Member Features
Find Real Estate Bargain!
Full foreclosure details
Home value, equity and ownership info
Find homes priced below market
Get full access with a FREE Account
Already a member?
$390,000
Listing Price2beds
2baths
1,743sqft
4,944sqft lot
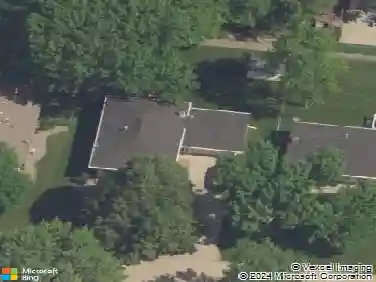
2811 Nw 39th Ln, Ankeny, IA 50023
Member Features
Find Real Estate Bargain!
Full foreclosure details
Home value, equity and ownership info
Find homes priced below market
Get full access with a FREE Account
Already a member?
For Sale
Off Market
Home type
Price / sqft
Year built
Home Details
Welcome to this beautiful zero-entry, stand-alone villa at the Courtyards at Rock Creek! This Portico plan showcases an open concept with LVP flooring and an abundance of natural lighting, featuring 2 beds, 2 baths & 1743SF of finish. The living room has a tile fireplace and opens to a beautiful, bright white kitchen with quartz countertops, tile backsplash, under counter lighting, stainless steel appliances, a generous island and a large pantry. Next to the kitchen is a formal dining room, perfect for family gatherings and a bonus room that could be used as an office or den. At the front of the home, you will find a good sized bedroom and a full bathroom w/ a linen closet and a deep soaking tub. The spacious primary bedroom is located at the back of the home and includes a generous walk-in closet. The primary bathroom includes a walk-in tile shower, double vanity and a linen closet. Sliders from the dining area take you out onto the peaceful courtyard patio surrounded by beautiful landscaping and a plush, irrigated yard. This home boasts a lot of character with tray ceilings, archways and rounded corners. The Courtyards at Rock Creek is an amazing community with endless opportunities to spend time with other active adults. Enjoy the beautiful clubhouse, fitness center and inground swimming poolan excellent opportunity to get social! Welcome home!
Interior Details
1743
2
2
Has Heating:
Yes
Heating Type:
Forced Air With Air Conditioning
Has Cooling:
Yes
Cooling Type:
Central
Has Fuel:
Yes
Fuel Type:
Gas
Has Basement:
No
Basement Type:
N/A
Has Flooring:
No
Flooring Type:
N/A
Has Fireplace:
Yes
Fireplace Type:
N/A
Property Details
4944
Yes
No
Type:
Garage, Attached
Location:
N/A
Status:
N/A
Number of Spaces:
2
No
No
No
No
Yes
No
No
Construction Details
Townhouse
Concrete
N/A
Gable
Asphalt
Tax History
Year
Amount
Land
Improvement
Percent Change
Assessment
2021
$6
$260
$0
--%
$260

Average Home Price in 50023
Nearby Properties
Zip Code
Price
Bed
Bath
Sqft
Lot
Sold Date
$287,848
$287,848
2 Beds
3 Baths
1,927 Sqft
2,730 Lot (sqft)
Sold 06/08/2026
$240,000
$240,000
3 Beds
2.5 Baths
1,611 Sqft
1,618 Lot (sqft)
Sold 10/26/2026
$269,000
$269,000
3 Beds
2.5 Baths
1,611 Sqft
1,705 Lot (sqft)
Sold 10/27/2026
$250,000
$250,000
3 Beds
2.5 Baths
1,611 Sqft
2,974 Lot (sqft)
Sold 10/27/2026
$239,900
$239,900
3 Beds
3 Baths
1,611 Sqft
1,430 Lot (sqft)
Sold 10/12/2026
$259,900
$259,900
3 Beds
3 Baths
1,611 Sqft
1,705 Lot (sqft)
Sold 09/29/2026
$240,178
$240,178
3 Beds
2.5 Baths
1,611 Sqft
2,944 Lot (sqft)
Sold 10/27/2026
$255,000
$255,000
3 Beds
2.5 Baths
1,611 Sqft
1,705 Lot (sqft)
Sold 10/26/2026
$254,539
$254,539
3 Beds
2.5 Baths
1,611 Sqft
2,974 Lot (sqft)
Sold 10/27/2026