
Member Features
Find Real Estate Bargain!
Full foreclosure details
Home value, equity and ownership info
Find homes priced below market
Get full access with a FREE Account
Already a member?
$469,999
Listing Price4beds
2baths
2,321sqft
4,966sqft lot
22291 E 38th Pl, Aurora, CO 80019
Member Features
Find Real Estate Bargain!
Full foreclosure details
Home value, equity and ownership info
Find homes priced below market
Get full access with a FREE Account
Already a member?
For Sale
Off Market
Home type
Price / sqft
Year built
Home Details
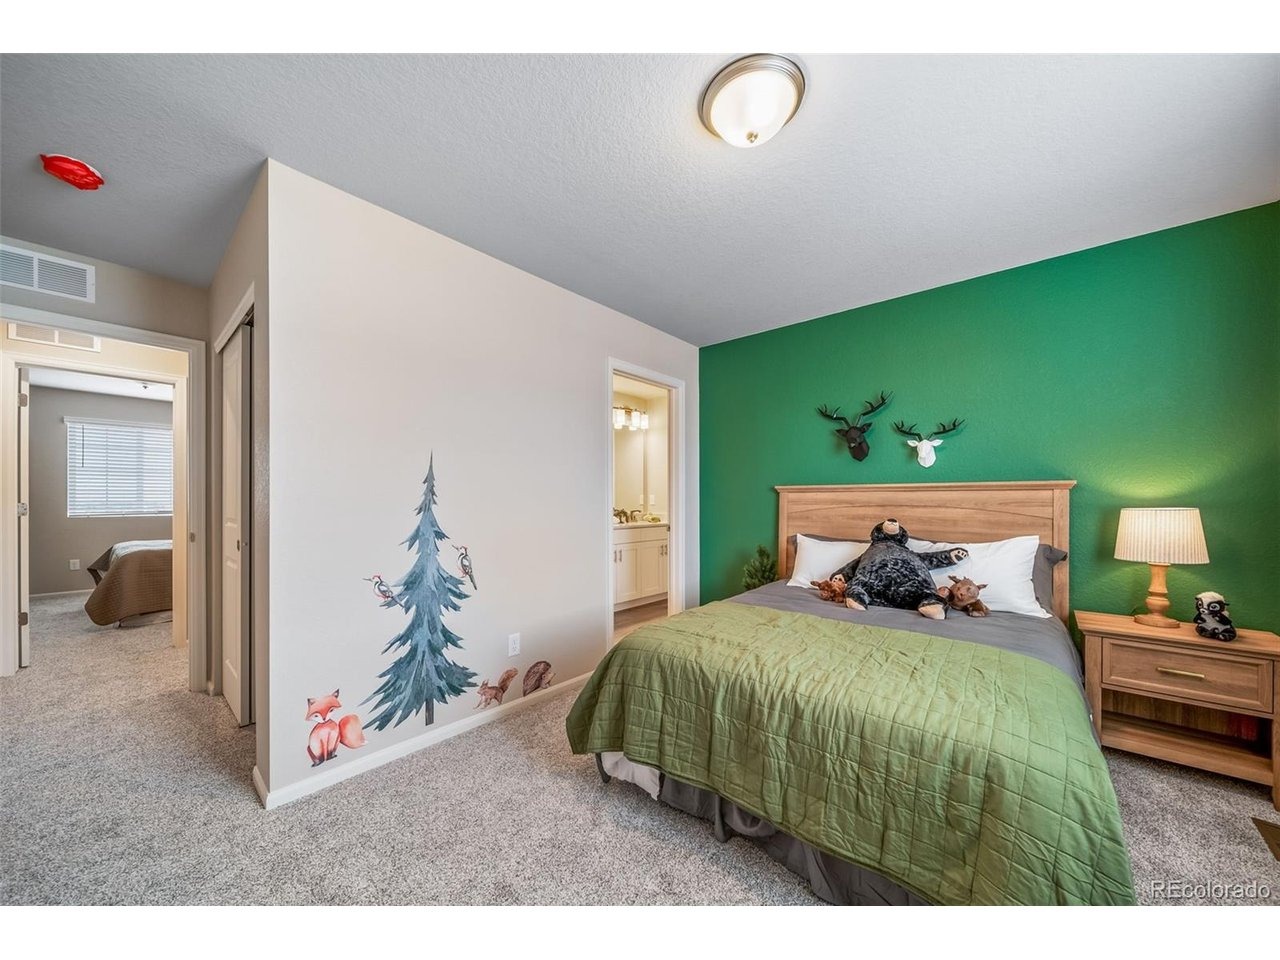
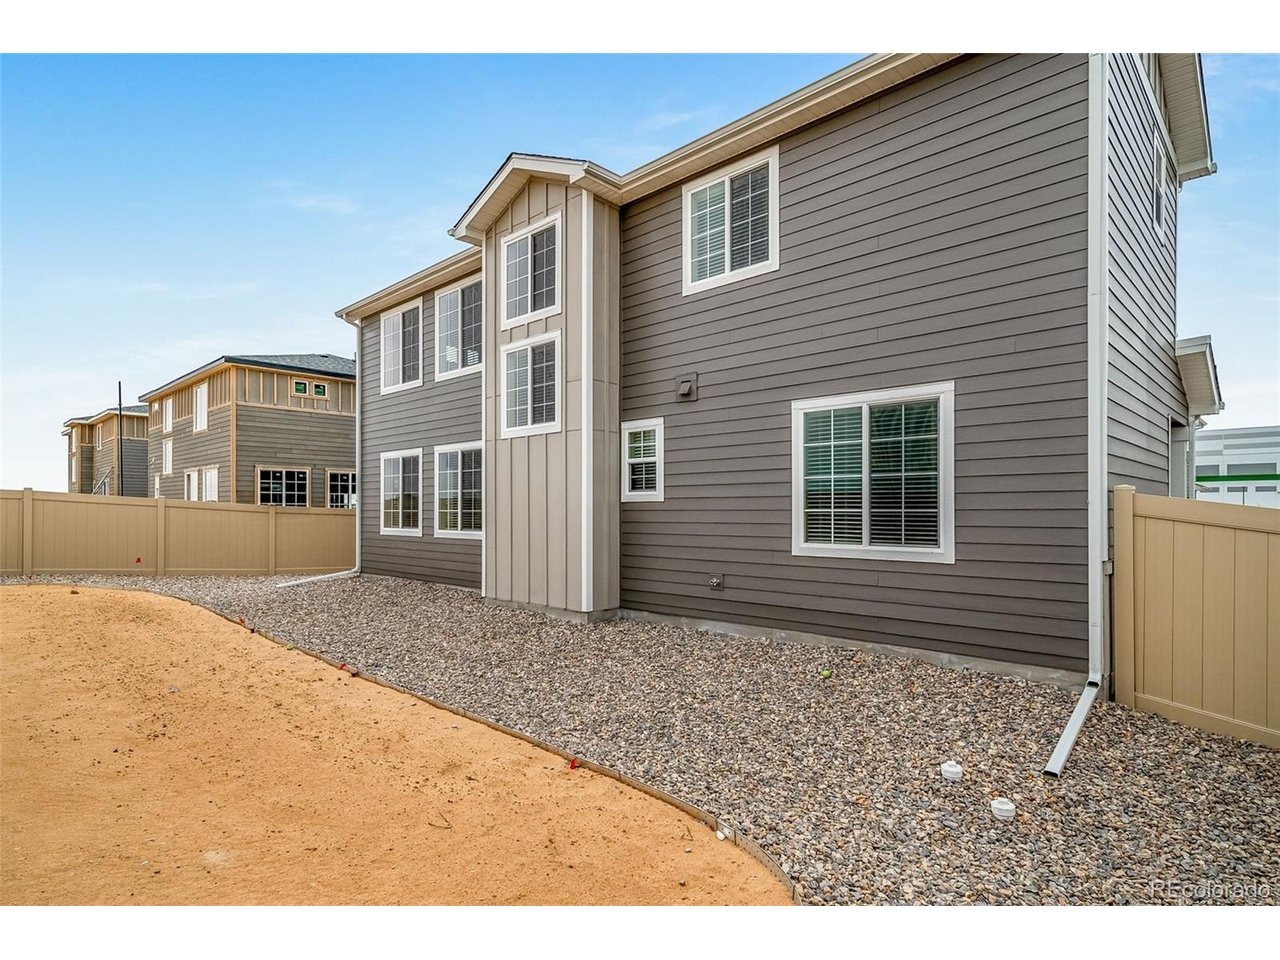
Previous Model home! The Griffin floorplan combines contemporary design with handcrafted detail, offering a home designed for versatility, affordability, and efficiency. This single-family, 2-story layout spans 2,321 sq. ft. and offers 4 beds, 3.5 baths, an oversized 2-car garage, and a home office flex room. nnThis home has plenty of curb appeal featuring a multi-textural exterior, front porch, and 5' privacy fencing with included front landscaping. The main level is bright with oversized windows, 9' ceilings, and an expansive "heart of the home" great room. Enjoy designer LVP flooring, Shaw carpeting, and SW paint throughout. The kitchen is complete with a dining island, designer countertops, and stainless-steel features. The spacious primary suite offers a large walk-in closet, double vanity sink, and a spa shower with a window. The 2nd floor also features 3 bedrooms and 2 baths.nnSet in the desirable location of Green Valley Ranch, enjoy life in this amenity-rich community with acres of parks and trails, a championship golf course, and top-rated schools. The actual home may differ from artist's renderings or photography shown.
Interior Details
2321
4
2
Has Heating:
Yes
Heating Type:
Forced Air With Air Conditioning
Has Cooling:
Yes
Cooling Type:
Central
Has Fuel:
No
Fuel Type:
N/A
Has Basement:
No
Basement Type:
N/A
Has Flooring:
No
Flooring Type:
N/A
Has Fireplace:
Yes
Fireplace Type:
N/A
Property Details
4966
No
No
Type:
Garage, Attached
Location:
N/A
Status:
N/A
Number of Spaces:
0
No
No
No
No
No
No
No
Construction Details
N/A
N/A
N/A
Gable/hip
Composition Shingle
Tax History
Year
Amount
Land
Improvement
Percent Change
Assessment

Average Home Price in 80019
Nearby Properties
Zip Code
Price
Bed
Bath
Sqft
Lot
Sold Date
$528,996
$528,996
3 Beds
2.5 Baths
2,372 Sqft
5,200 Lot (sqft)
Sold 08/12/2026
$495,000
$495,000
3 Beds
2.5 Baths
2,306 Sqft
3,624 Lot (sqft)
Sold 10/13/2026
$585,665
$585,665
3 Beds
3 Baths
2,022 Sqft
6,164 Lot (sqft)
Sold 09/29/2026
$564,900
$564,900
4 Beds
3 Baths
2,379 Sqft
5,615 Lot (sqft)
Sold 09/29/2026
$516,990
$516,990
3 Beds
3 Baths
2,022 Sqft
5,785 Lot (sqft)
Sold 09/29/2026
$569,900
$569,900
4 Beds
3 Baths
2,379 Sqft
6,599 Lot (sqft)
Sold 09/29/2026
$569,900
$569,900
4 Beds
3 Baths
2,379 Sqft
6,504 Lot (sqft)
Sold 09/29/2026
$527,712
$527,712
4 Beds
3 Baths
2,594 Sqft
7,157 Lot (sqft)
Sold 10/26/2026
$562,462
$562,462
4 Beds
3 Baths
2,594 Sqft
5,397 Lot (sqft)
Sold 10/26/2026





