Member Features
Find Real Estate Bargain!
Full foreclosure details
Home value, equity and ownership info
Find homes priced below market
Get full access with a FREE Account
Already a member?
$625,000
Listing Price4beds
3baths
1,823sqft
7,194sqft lot
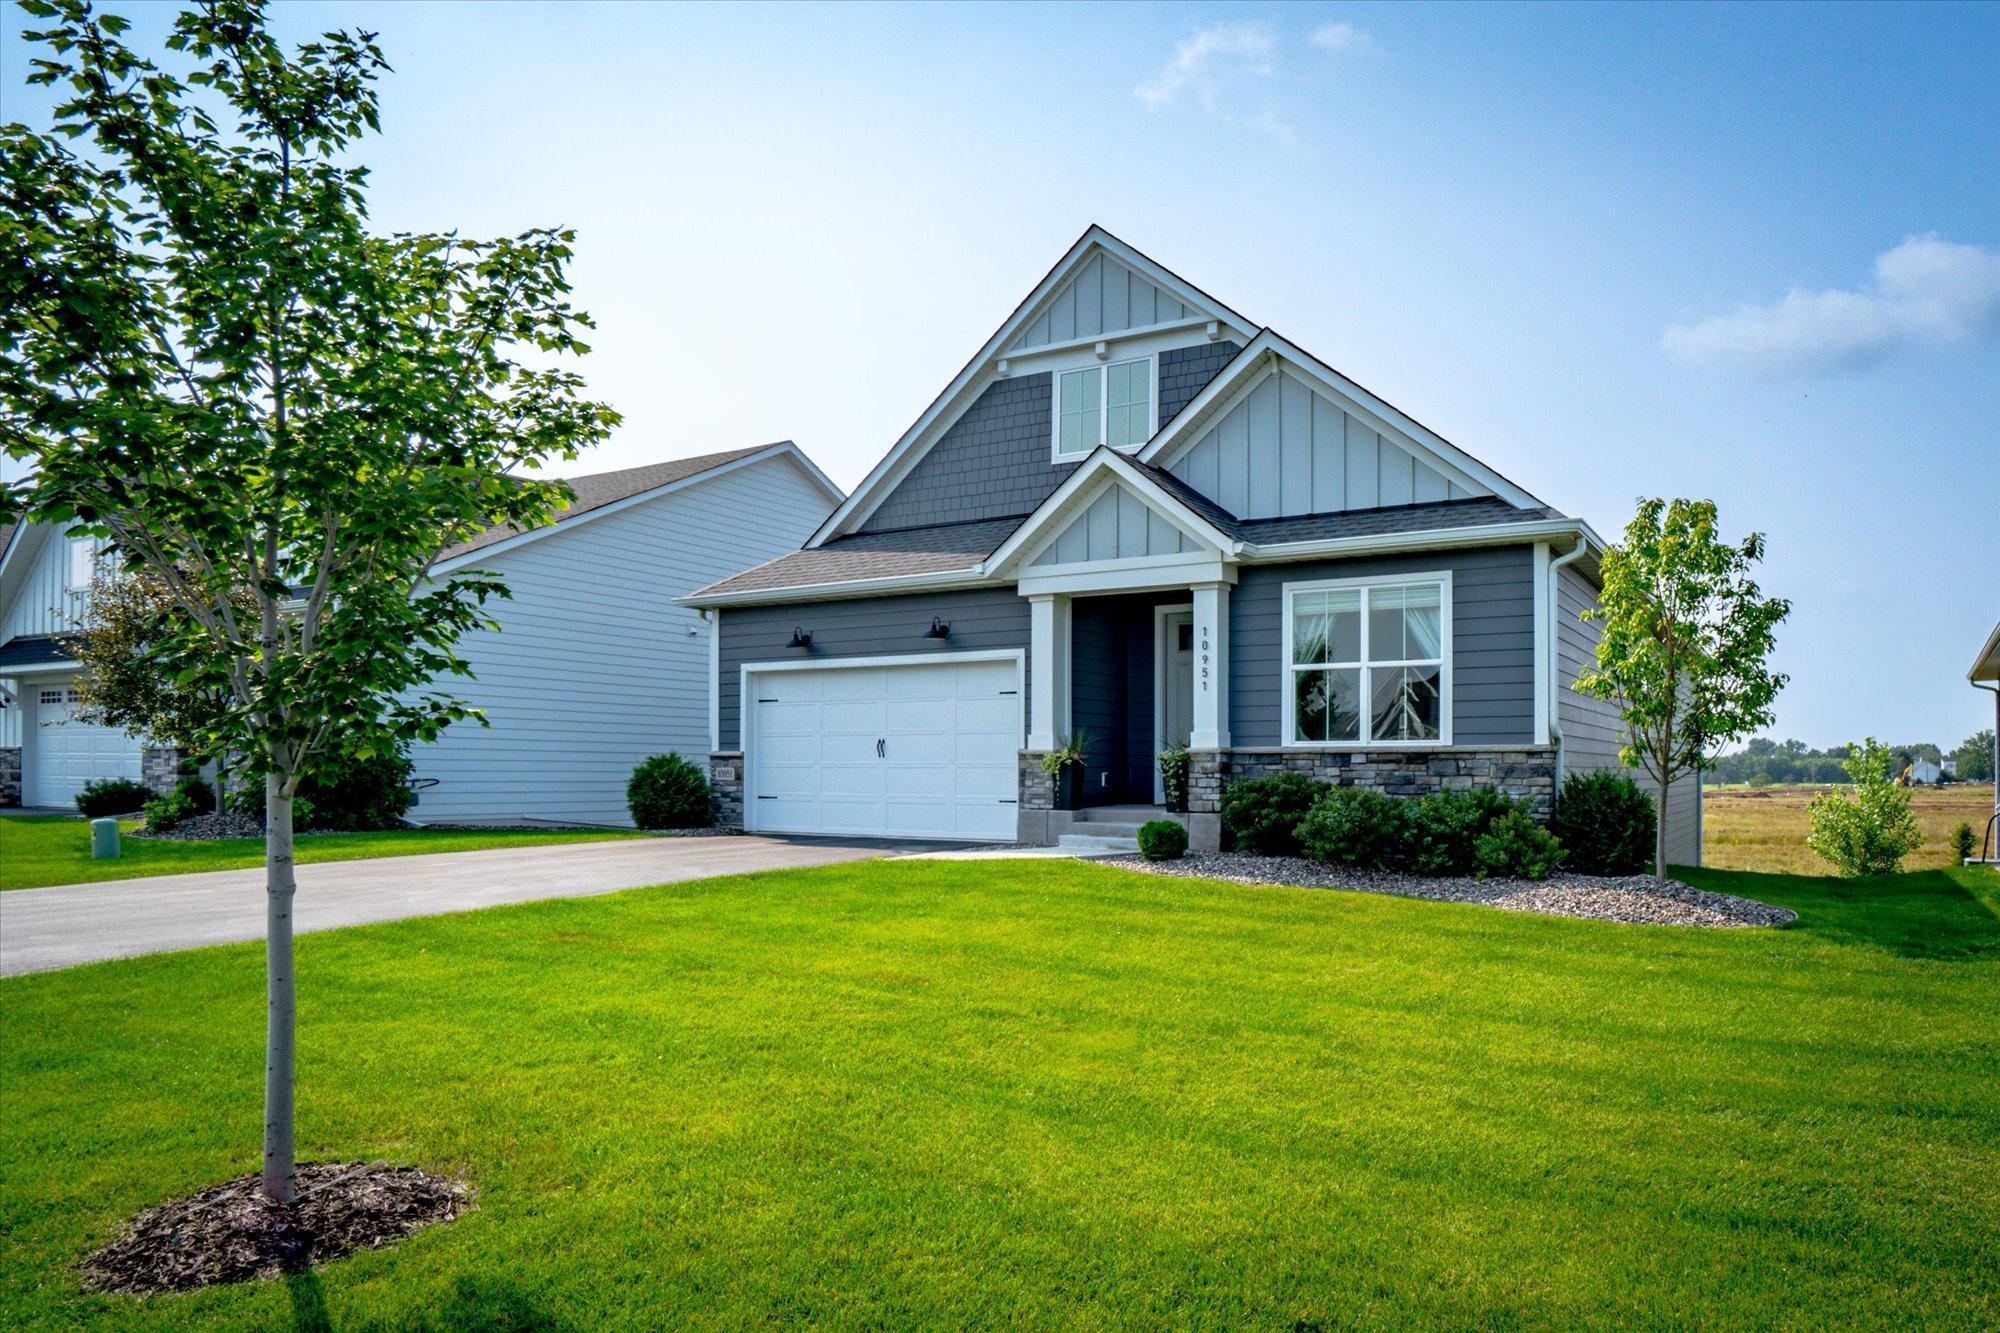
10951 38th CT N, Lake Elmo, MN 55042
Member Features
Find Real Estate Bargain!
Full foreclosure details
Home value, equity and ownership info
Find homes priced below market
Get full access with a FREE Account
Already a member?
For Sale
Off Market
Home type
Price / sqft
Year built
Home Details
Currently one of the best-value homes in all of Lake Elmo! This is a 2020 Hanson-built home in Legacy at North Star with a low $177/month association fee that includes lawn/snow care and a community pool just 1 block down the street! This 1-level home has high-end features like 9-foot ceilings on the main floor vaulted to 11' and 8' doors, quartz counters, engineered floors and vaulted ceilings. Along with the inground community pool is a 4-season clubhouse, sport court, and playground. The Virginia floorplan offers an owner's suite on the main floor with a tiled walk-in shower and walk-in closet. Two other bedrooms on the main floor could also be used as office spaces. The laundry room is located just off the garage. The garage has been upgraded with a 220V outlet for charging an electric car. In the lower walkout level, a large family room is perfect for gatherings and there is a 4th bedroom with a bathroom across the hall. A bonus flex room, currently used as an exercise area, and a recently finished media room round out the space. Why build when you have over 3, 300 finished sq ft ready today? You'll be amazed at all the natural light from the ample Pella windows throughout and clean enameled paintwork. Schedule your showing today!
Interior Details
1823
4
3
Has Heating:
No
Heating Type:
N/A
Has Cooling:
No
Cooling Type:
N/A
Has Fuel:
No
Fuel Type:
N/A
Has Basement:
No
Basement Type:
Finished
Has Flooring:
No
Flooring Type:
N/A
Has Fireplace:
Yes
Fireplace Type:
N/A
Property Details
7194
No
No
Type:
N/A
Location:
N/A
Status:
N/A
Number of Spaces:
N/A
N/A
N/A
N/A
N/A
N/A
N/A
N/A
Construction Details
Ranch
N/A
N/A
N/A
N/A
Tax History
Year
Amount
Land
Improvement
Percent Change
Assessment
2020
$564
$50,800
$0
--%
$50,800
2019
$66
$8,700
$0
--%
$8,700

Average Home Price in 55042
Nearby Properties
Zip Code
Price
Bed
Bath
Sqft
Lot
Sold Date
$1,022,468
$1,022,468
4 Beds
3 Baths
1,970 Sqft
0 Lot (sqft)
Sold 09/01/2026
$967,600
3 Beds
3 Baths
1,970 Sqft
0 Lot (sqft)
Sold 08/30/2026
$706,369
$706,369
3 Beds
3 Baths
1,948 Sqft
13,460 Lot (sqft)
Sold 08/22/2026
$803,300
$803,300
3 Beds
3 Baths
1,834 Sqft
0 Lot (sqft)
Sold 08/14/2026
$651,823
$651,823
3 Beds
3 Baths
1,798 Sqft
8,700 Lot (sqft)
Sold 07/18/2026
$485,285
2 Beds
2 Baths
1,617 Sqft
0 Lot (sqft)
Sold 10/05/2026
$475,900
3 Beds
2 Baths
1,748 Sqft
0 Lot (sqft)
Sold 09/29/2026
$562,654
$562,654
3 Beds
2 Baths
1,916 Sqft
0 Lot (sqft)
Sold 10/05/2026
$542,425
$542,425
3 Beds
3 Baths
1,557 Sqft
0 Lot (sqft)
Sold 09/29/2026