Member Features
Find Real Estate Bargain!
Full foreclosure details
Home value, equity and ownership info
Find homes priced below market
Get full access with a FREE Account
Already a member?
$827,893
Listing Price--beds
2.5baths
2,758sqft
7,362sqft lot
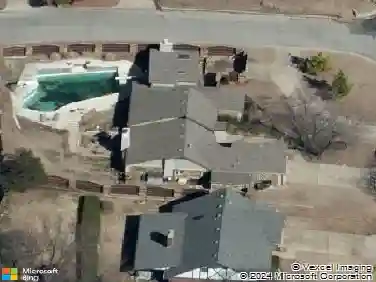
1436 E 37th Pl, Tulsa, OK 74105
Member Features
Find Real Estate Bargain!
Full foreclosure details
Home value, equity and ownership info
Find homes priced below market
Get full access with a FREE Account
Already a member?
For Sale
Off Market
Home type
Price / sqft
Year built
Home Details
This is the kind of Brookside home buyers wait for. Rich in character and elevated by thoughtful design, this home pairs timeless craftsmanship with highly livable spaces inside and out. A dramatic vaulted and beamed great room, hand-scraped hardwoods, and a beautifully open layout set the tone, while the chefs kitchen impresses with Jay Rambo cabinetry, a generous granite island, walk-in pantry, and stainless appliances. The primary suite is a true retreat, and the flexible floor plan offers a main-level guest suite, dedicated office/den, and two vaulted bedrooms upstairs. Outside, the covered living area and fireplace create an ideal extension of the home, surrounded by professional landscaping, a mosquito mister, and a new privacy fence. Freshly painted and exceptionally well presented, this Brookside residence delivers comfort, quality, and lasting appeal.
Interior Details
2758
N/A
2.5
Has Heating:
Yes
Heating Type:
Central
Has Cooling:
Yes
Cooling Type:
Central
Has Fuel:
No
Fuel Type:
N/A
Has Basement:
No
Basement Type:
N/A
Has Flooring:
No
Flooring Type:
N/A
Has Fireplace:
Yes
Fireplace Type:
N/A
Property Details
7362
No
No
Type:
Garage, Built-in
Location:
N/A
Status:
N/A
Number of Spaces:
2
No
No
No
No
Yes
No
No
Construction Details
N/A
Siding (not Specified)
N/A
Gable
Asphalt
Tax History
Year
Amount
Land
Improvement
Percent Change
Assessment
2019
$8,756
$23,100
$41,800
--%
$64,900
2019
$8,756
$18,271
$46,629
--%
$64,900
2018
$8,776
$18,271
$46,629
--%
$64,900
2017
$7,566
$16,514
$39,683
--%
$56,197
2016
$7,190
$16,918
$37,642
--%
$54,560
2014
$7,135
$11,825
$42,735
--%
$54,560
2013
$2,814
$11,825
$10,175
--%
$22,000
2012
$0
$11,825
$0
--%
$11,825

Average Home Price in 74105
Nearby Properties
Zip Code
Price
Bed
Bath
Sqft
Lot
Sold Date
$799,000
$799,000
-- Beds
2.5 Baths
2,349 Sqft
7,057 Lot (sqft)
Sold 06/08/2026
$754,196
$754,196
-- Beds
2.5 Baths
2,837 Sqft
7,013 Lot (sqft)
Sold 05/22/2026
$713,677
$713,677
3 Beds
2.5 Baths
3,026 Sqft
24,045 Lot (sqft)
Sold 10/18/2026
$662,196
$662,196
-- Beds
2.5 Baths
2,793 Sqft
22,651 Lot (sqft)
Sold 10/13/2026
$864,165
$864,165
-- Beds
3 Baths
3,127 Sqft
8,364 Lot (sqft)
Sold 10/18/2026
$964,196
$964,196
-- Beds
2.5 Baths
2,773 Sqft
7,797 Lot (sqft)
Sold 10/13/2026
$415,000
$415,000
4 Beds
3 Baths
2,417 Sqft
13,373 Lot (sqft)
Sold 10/13/2026
$1,195,000
$1,195,000
-- Beds
3.5 Baths
3,100 Sqft
11,761 Lot (sqft)
Sold 10/13/2026
$789,563
$789,563
-- Beds
2.5 Baths
3,104 Sqft
21,170 Lot (sqft)
Sold 10/18/2026