Member Features
Find Real Estate Bargain!
Full foreclosure details
Home value, equity and ownership info
Find homes priced below market
Get full access with a FREE Account
Already a member?
$374,900
Listing Price4beds
2baths
1,842sqft
7,484sqft lot
1268 S 37th Dr, Yuma, AZ 85364
Member Features
Find Real Estate Bargain!
Full foreclosure details
Home value, equity and ownership info
Find homes priced below market
Get full access with a FREE Account
Already a member?
For Sale
Off Market
Home type
Price / sqft
Year built
Home Details

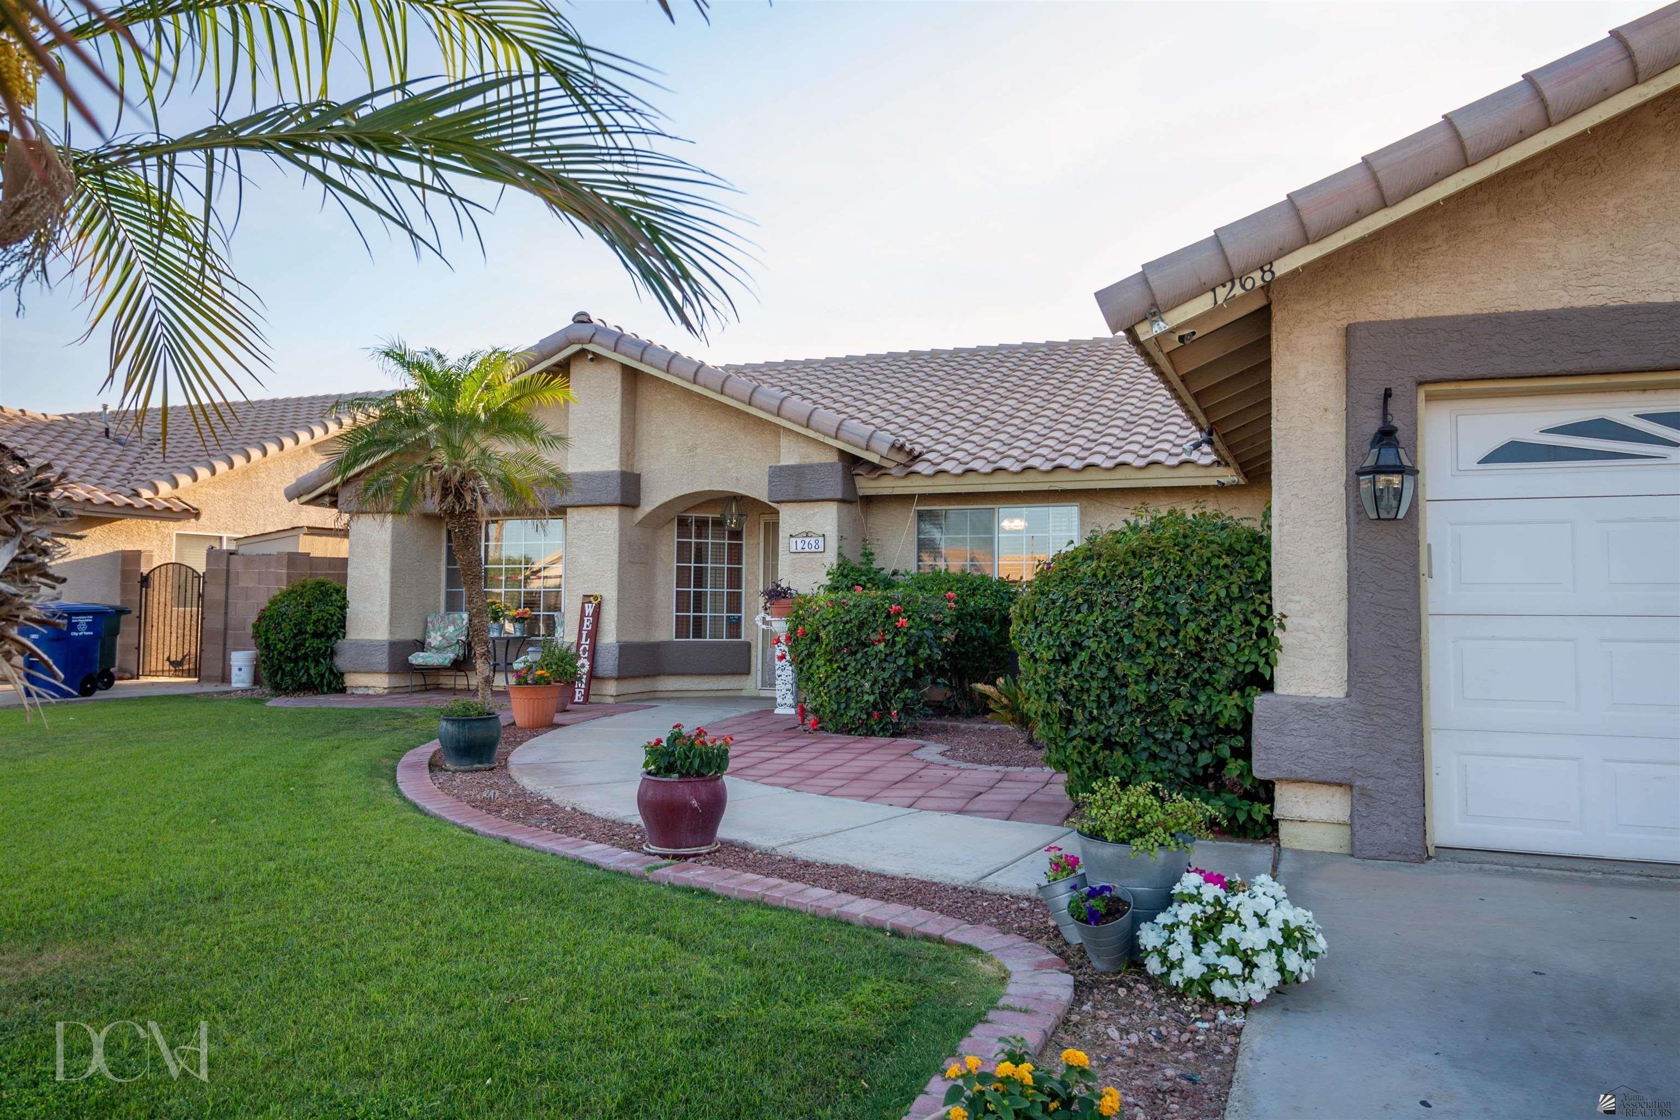
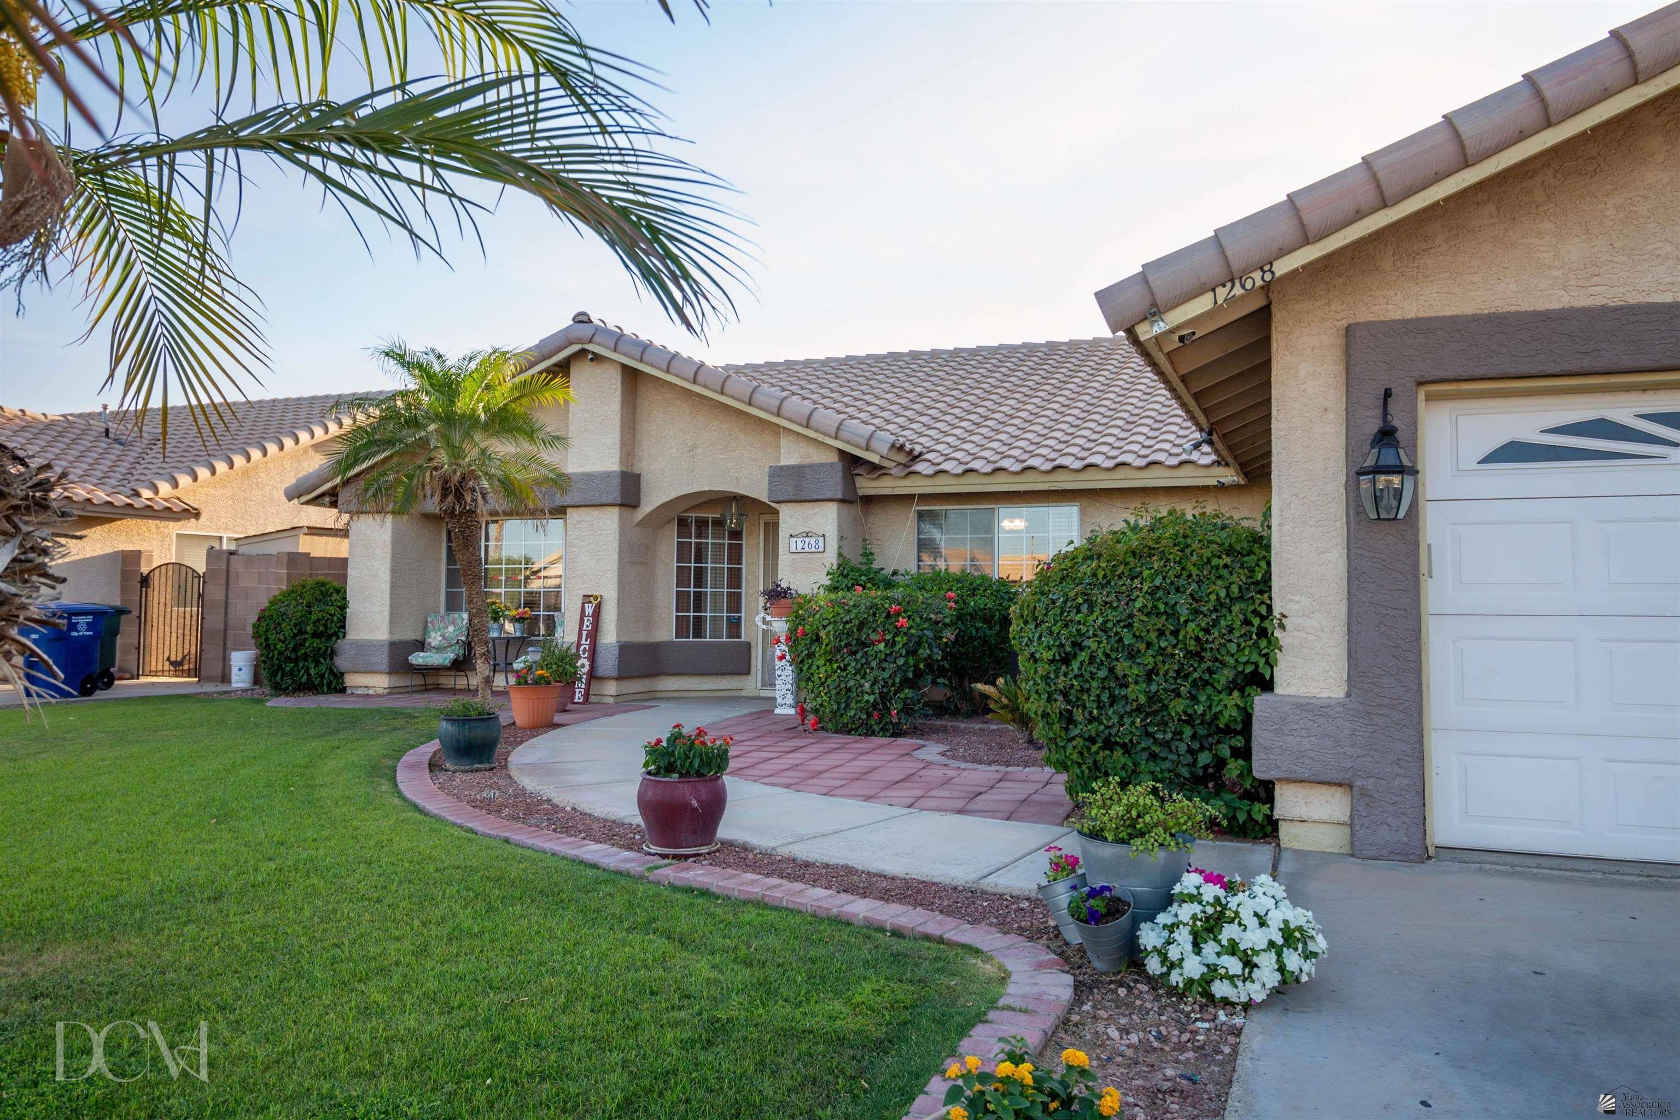
Wonderful opportunity for a 4-Bedroom Home in Rancho Sereno, Yuma AZ. Welcome to 1268 S 37th Dr, a beautiful 4-bedroom, 2-bathroom home nestled in a desirable neighborhood in Yuma, AZ. Boasting 1, 842 square feet of comfortable living space, this home offers a perfect blend of style, comfort, and convenience. This home is MOVE-IN ready for new owners to make it their own. Enjoy the lush grass in both the front and back yards, surrounded by lemon, guava, and orange trees, along with a variety of beautiful plants. Inside the home, it features vaulted ceilings, a cozy fireplace, and tile flooring throughout, with carpet in the bedrooms and first living room. The kitchen boasts a charming bay window, allowing plenty of natural light, and has been freshly painted inside. The spacious primary bedroom includes a garden tub, separate shower, and a generous walk-in closet. Dont miss this opportunity to own a fantastic home in Yuma!
Interior Details
1842
4
2
Has Heating:
Yes
Heating Type:
Yes
Has Cooling:
Yes
Cooling Type:
Central
Has Fuel:
No
Fuel Type:
N/A
Has Basement:
No
Basement Type:
N/A
Has Flooring:
No
Flooring Type:
N/A
Has Fireplace:
Yes
Fireplace Type:
N/A
Property Details
7484
Yes
Yes
Type:
Garage, Attached
Location:
N/A
Status:
N/A
Number of Spaces:
2
No
No
No
No
No
No
No
Construction Details
N/A
Combination
N/A
N/A
Composition Shingle
Tax History
Year
Amount
Land
Improvement
Percent Change
Assessment
2020
$2,238
$5,200
$14,111
--%
$19,311
2020
$2,238
$4,900
$12,658
--%
$17,558
2018
$2,142
$4,200
$12,090
--%
$16,290
2017
$2,119
$4,400
$11,933
--%
$16,333
2016
$2,038
$5,200
$11,622
--%
$16,822
2013
$1,605
$4,400
$9,893
--%
$14,293
2013
$1,605
$4,400
$9,151
--%
$13,551

Average Home Price in 85364
Nearby Properties
Zip Code
Price
Bed
Bath
Sqft
Lot
Sold Date
$307,262
$307,262
5 Beds
1.5 Baths
1,964 Sqft
7,824 Lot (sqft)
Sold 10/01/2026
$300,713
$300,713
5 Beds
1.5 Baths
1,906 Sqft
7,474 Lot (sqft)
Sold 09/22/2026
$313,346
$313,346
4 Beds
2 Baths
1,933 Sqft
9,476 Lot (sqft)
Sold 09/05/2026
$347,361
$347,361
4 Beds
2 Baths
1,904 Sqft
8,755 Lot (sqft)
Sold 08/27/2026
$350,838
$350,838
4 Beds
2 Baths
2,056 Sqft
8,412 Lot (sqft)
Sold 05/26/2026
$368,523
$368,523
4 Beds
2.75 Baths
1,628 Sqft
6,438 Lot (sqft)
Sold 10/06/2026
$349,999
$349,999
4 Beds
2 Baths
1,572 Sqft
6,424 Lot (sqft)
Sold 10/05/2026
$360,000
$360,000
3 Beds
2 Baths
1,672 Sqft
6,000 Lot (sqft)
Sold 10/06/2026
$275,087
$275,087
6 Beds
1.5 Baths
1,638 Sqft
6,426 Lot (sqft)
Sold 10/05/2026