Member Features
Find Real Estate Bargain!
Full foreclosure details
Home value, equity and ownership info
Find homes priced below market
Get full access with a FREE Account
Already a member?
$314,900
Listing Price4beds
2baths
2,299sqft
6,937sqft lot
11236 Sw 36th St, Yukon, OK 73099
Member Features
Find Real Estate Bargain!
Full foreclosure details
Home value, equity and ownership info
Find homes priced below market
Get full access with a FREE Account
Already a member?
For Sale
Off Market
Home type
Price / sqft
Year built
Home Details
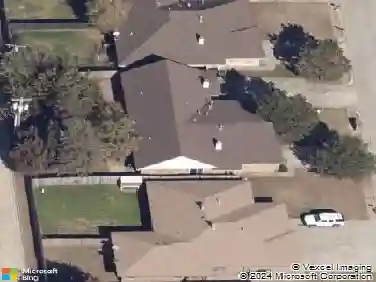
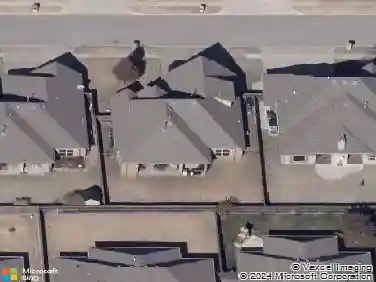
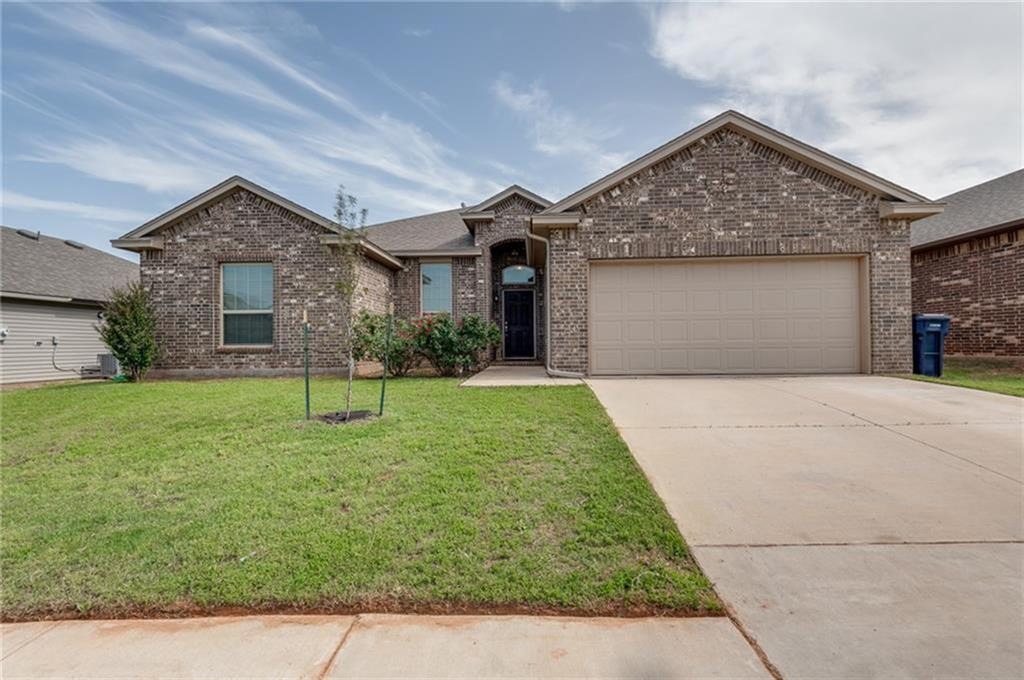
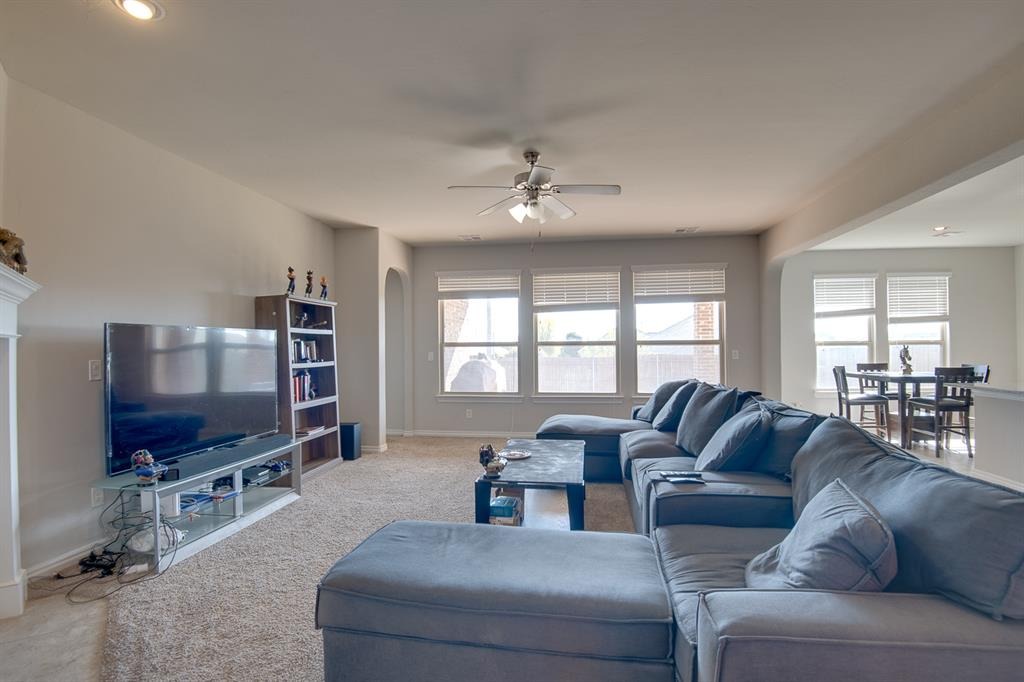
Welcome to this beautifully maintained 4-bedroom, 2-bathroom home built in 2017, offering 2,299 square feet of open-concept living in the desirable Brookstone Ridge community. The spacious split floor plan provides privacy and functionality, with an inviting living room centered around a cozy fireplace. The open kitchen features granite countertops, stainless steel appliances, ample cabinetry, and both a formal dining room and a separate kitchen dining area-perfect for gatherings and family meals. A convenient mud room and dedicated laundry room add to the homes practical design. Step outside to a fully fenced backyard with a covered patio, ideal for entertaining or relaxing evenings. The home also includes a two-car attached garage, brick veneer exterior, and composition-shingle roof, ensuring long-term durability and curb appeal. Located in Mustang Public Schools, this property offers easy access to I-40, the Kilpatrick Turnpike, shopping, dining, and parks. Brookstone Ridge is known for its quiet streets and family-friendly atmosphere.
Interior Details
2299
4
2
Has Heating:
Yes
Heating Type:
Forced Air With Air Conditioning
Has Cooling:
Yes
Cooling Type:
Central
Has Fuel:
No
Fuel Type:
N/A
Has Basement:
No
Basement Type:
N/A
Has Flooring:
No
Flooring Type:
N/A
Has Fireplace:
Yes
Fireplace Type:
N/A
Property Details
6937
No
No
Type:
Garage, Attached
Location:
N/A
Status:
N/A
Number of Spaces:
0
No
No
No
No
No
No
No
Construction Details
N/A
Brick/stone (brick And/or Stone)
N/A
N/A
Composition Shingle
Tax History
Year
Amount
Land
Improvement
Percent Change
Assessment
2019
$3,464
$4,200
$25,771
--%
$29,971
2019
$3,464
$4,200
$25,771
--%
$29,971
2018
$97
$827
$0
--%
$827

Average Home Price in 73099
Nearby Properties
Zip Code
Price
Bed
Bath
Sqft
Lot
Sold Date
$410,000
$410,000
3 Beds
3 Baths
2,637 Sqft
7,852 Lot (sqft)
Sold 10/10/2026
$348,827
$348,827
4 Beds
2.5 Baths
2,443 Sqft
8,519 Lot (sqft)
Sold 07/08/2026
$326,885
3 Beds
2.5 Baths
1,997 Sqft
43,560 Lot (sqft)
Sold 06/25/2026
$272,672
$272,672
4 Beds
2 Baths
2,017 Sqft
6,517 Lot (sqft)
Sold 06/23/2026
$294,900
$294,900
4 Beds
2 Baths
2,035 Sqft
8,185 Lot (sqft)
Sold 10/13/2026
$342,615
$342,615
4 Beds
2 Baths
2,095 Sqft
13,702 Lot (sqft)
Sold 10/13/2026
$349,900
$349,900
4 Beds
3 Baths
2,023 Sqft
8,477 Lot (sqft)
Sold 10/18/2026
$414,950
$414,950
4 Beds
3 Baths
2,401 Sqft
7,810 Lot (sqft)
Sold 10/17/2026
$425,000
$425,000
3 Beds
2 Baths
2,384 Sqft
7,839 Lot (sqft)
Sold 10/13/2026