Member Features
Find Real Estate Bargain!
Full foreclosure details
Home value, equity and ownership info
Find homes priced below market
Get full access with a FREE Account
Already a member?
$279,900
Listing Price3beds
2baths
1,521sqft
12,400sqft lot
3127 E 36th Ave, Spokane, WA 99223
Member Features
Find Real Estate Bargain!
Full foreclosure details
Home value, equity and ownership info
Find homes priced below market
Get full access with a FREE Account
Already a member?
For Sale
Off Market
Home type
Price / sqft
Year built
Home Details
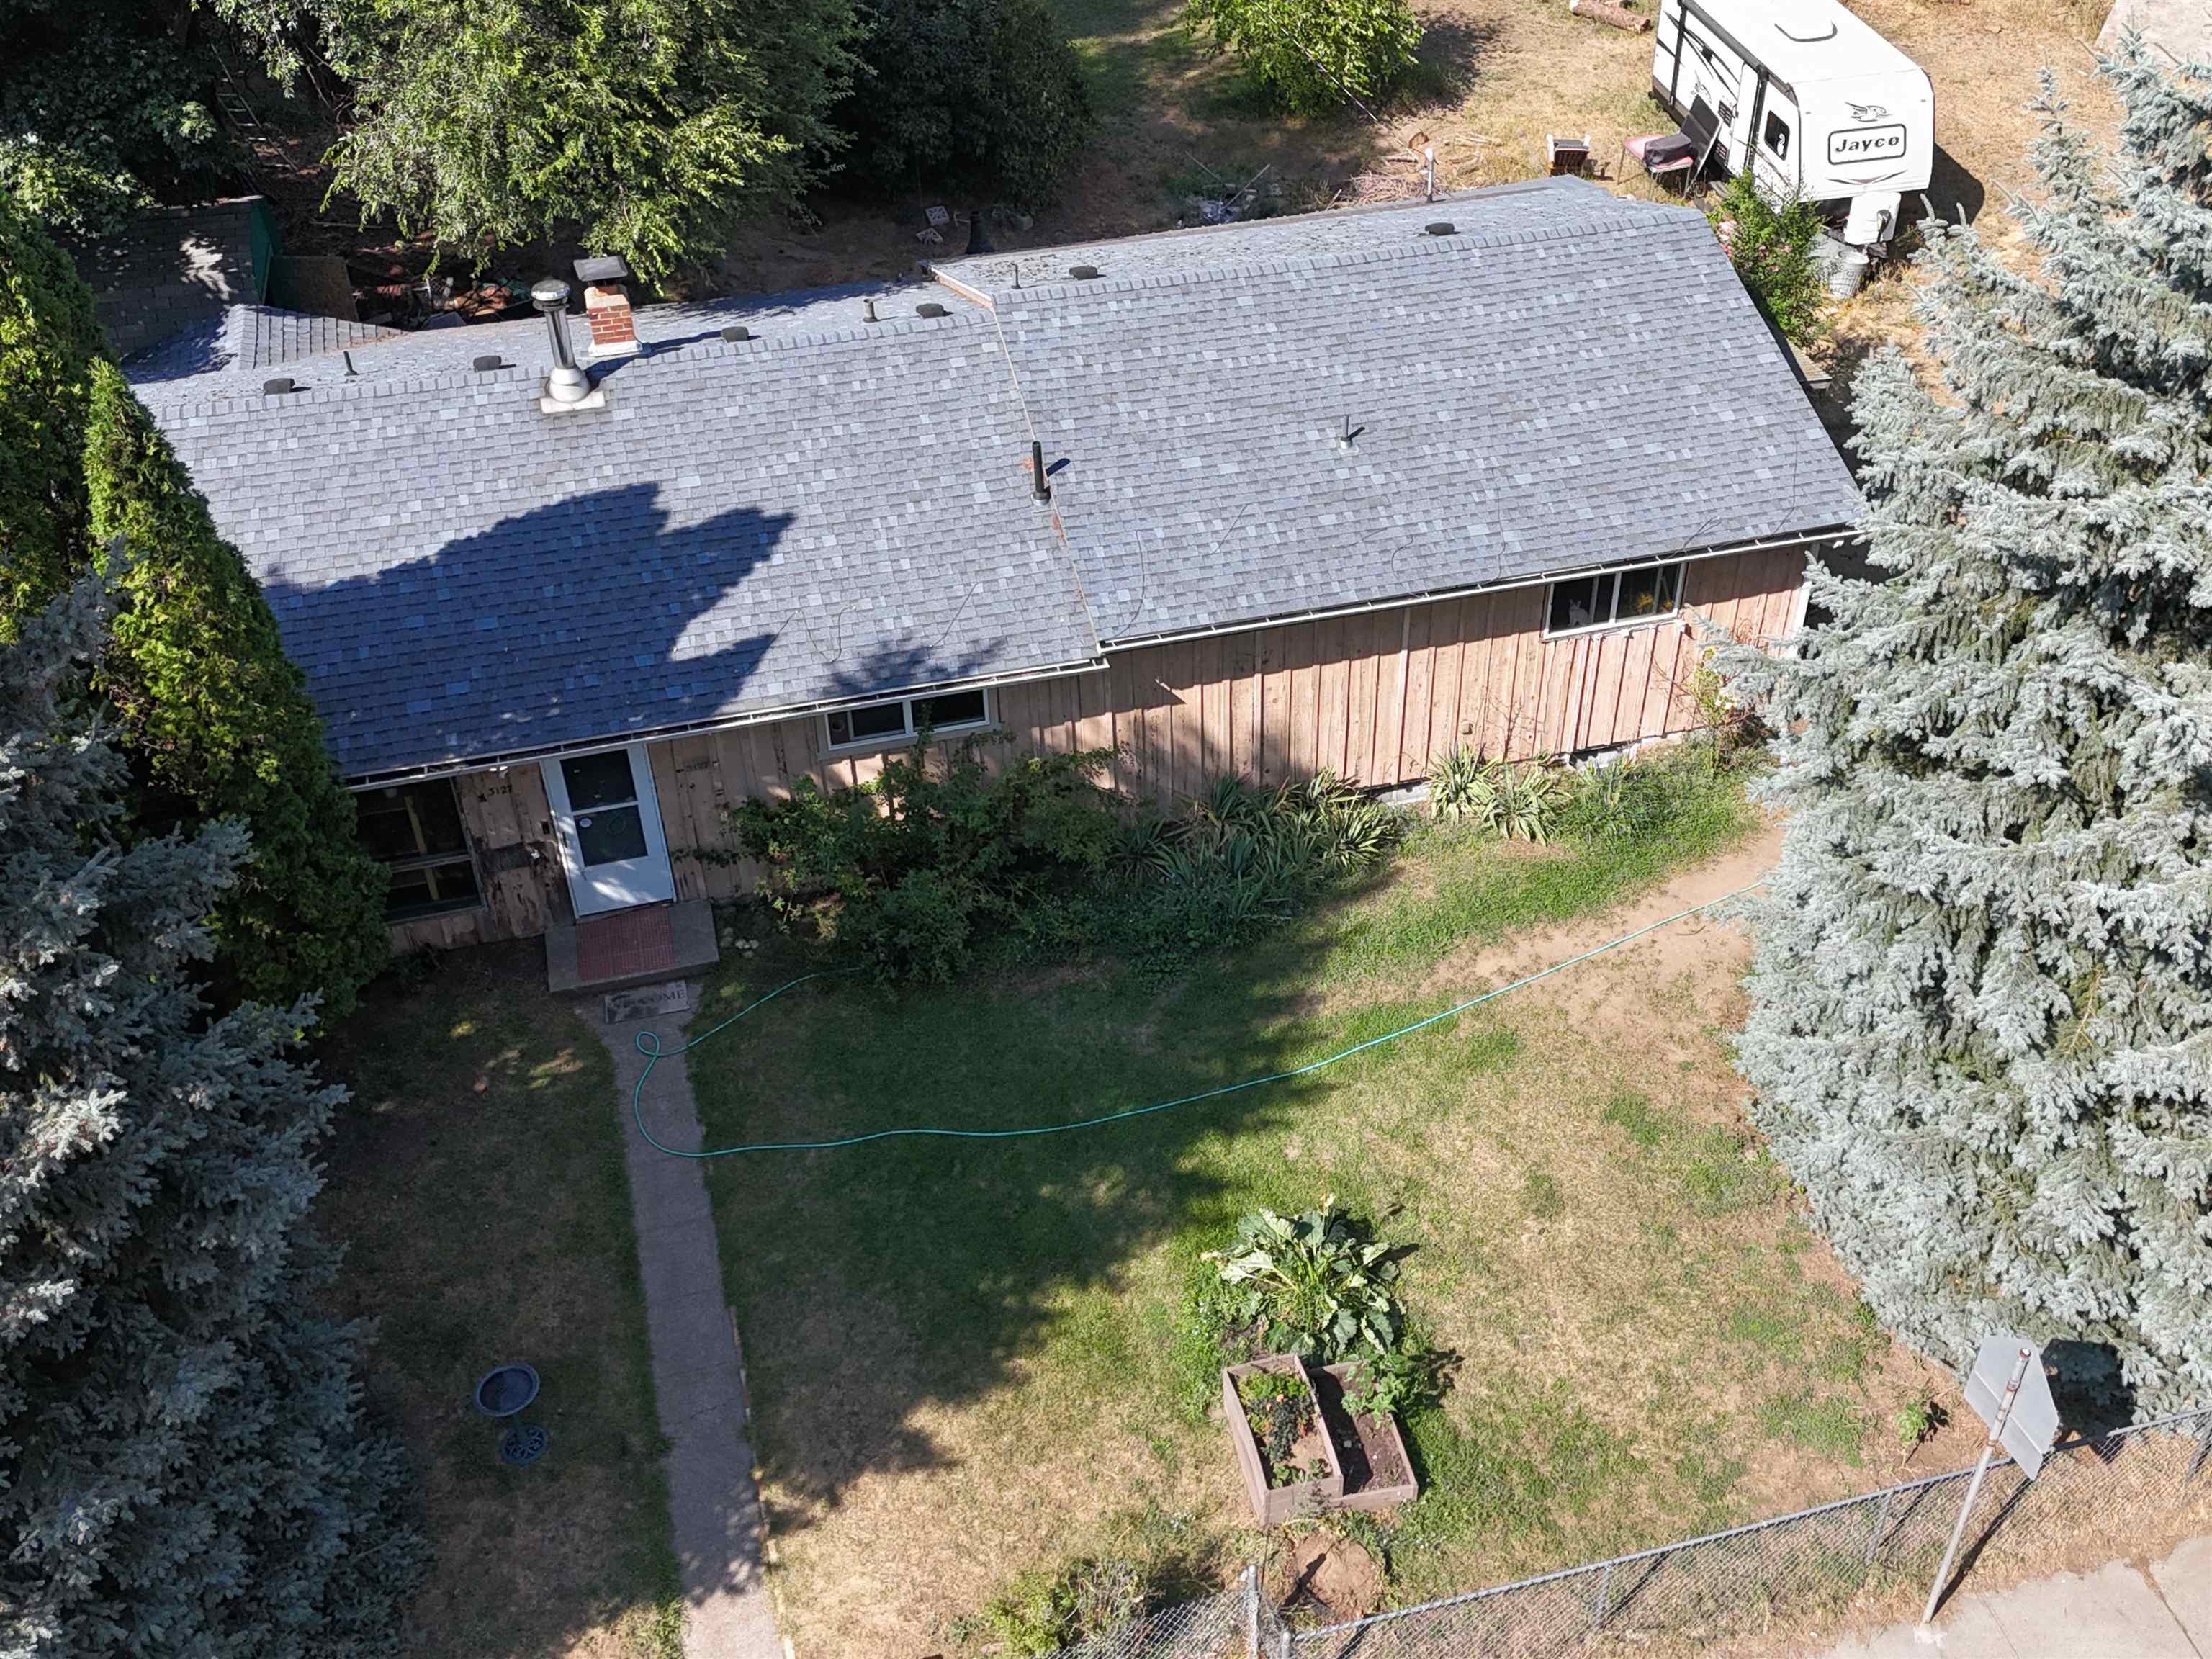
Prime Opportunity! Located on a spacious 12, 400 square foot double lot by Adams Elementary and just a block from Ferris High School. This 3br/2ba property with excellent layout and a brand new roof (2024) is very close to a variety of shopping, dining, and other amenities. Bus route is close by. According to the City of Spokane, "As of this year, parcels under 2 acres in size no longer have maximum densities. Instead, total unit count is limited by development code such as maximum lot coverage and height, " making this an ideal chance to renovate, flip, or develop multi-family unitsthe choice is yours! Plus, the adjacent lot is available and sold separately at $135, 000 or as a package. Alley and street access. Selling in "as-is" condition. Buyers or buyer agents to verify all information. Please, send offers to mariya@exitofspokane.com.
Interior Details
1521
3
2
Has Heating:
Yes
Heating Type:
Forced Air With Air Conditioning
Has Cooling:
Yes
Cooling Type:
None
Has Fuel:
Yes
Fuel Type:
Gas
Has Basement:
No
Basement Type:
Partial
Has Flooring:
No
Flooring Type:
N/A
Has Fireplace:
Yes
Fireplace Type:
N/A
Property Details
12400
No
No
Type:
N/A
Location:
N/A
Status:
N/A
Number of Spaces:
N/A
N/A
N/A
N/A
N/A
N/A
N/A
N/A
Construction Details
Ranch
Aluminum/vinyl
N/A
Gable
Composition Shingle
Tax History
Year
Amount
Land
Improvement
Percent Change
Assessment
2020
$2,077
$40,000
$127,900
--%
$167,900
2020
$2,077
$35,000
$111,900
--%
$146,900
2019
$1,758
$35,000
$104,400
--%
$139,400
2018
$1,941
$30,000
$92,100
--%
$122,100
2017
$1,670
$23,000
$101,200
--%
$124,200
2015
$1,759
$20,000
$98,000
--%
$118,000
2014
$1,680
$30,000
$94,000
--%
$124,000
2012
$1,765
$30,000
$102,100
--%
$132,100

Average Home Price in 99223
Nearby Properties
Zip Code
Price
Bed
Bath
Sqft
Lot
Sold Date
$399,999
$399,999
2 Beds
2 Baths
1,300 Sqft
5,191 Lot (sqft)
Sold 10/07/2026
$370,843
$370,843
3 Beds
2 Baths
1,732 Sqft
8,568 Lot (sqft)
Sold 05/15/2026
$387,974
$387,974
4 Beds
2 Baths
1,702 Sqft
6,775 Lot (sqft)
Sold 05/06/2026
$302,058
$302,058
2 Beds
2 Baths
1,516 Sqft
13,000 Lot (sqft)
Sold 04/29/2026
$314,978
$314,978
3 Beds
1 Baths
1,373 Sqft
9,300 Lot (sqft)
Sold 10/06/2026
$449,000
$449,000
2 Beds
2 Baths
1,360 Sqft
4,638 Lot (sqft)
Sold 10/05/2026
$401,039
$401,039
2 Beds
2 Baths
1,318 Sqft
9,112 Lot (sqft)
Sold 10/06/2026
$360,456
$360,456
3 Beds
2 Baths
1,528 Sqft
6,200 Lot (sqft)
Sold 10/06/2026
$377,063
$377,063
4 Beds
1 Baths
1,412 Sqft
12,400 Lot (sqft)
Sold 10/06/2026