
Member Features
Find Real Estate Bargain!
Full foreclosure details
Home value, equity and ownership info
Find homes priced below market
Get full access with a FREE Account
Already a member?
$729,000
Listing Price3beds
2.5baths
2,205sqft
19,166sqft lot
3228 Sw 35th St, Redmond, OR 97756
Member Features
Find Real Estate Bargain!
Full foreclosure details
Home value, equity and ownership info
Find homes priced below market
Get full access with a FREE Account
Already a member?
For Sale
Off Market
Home type
Price / sqft
Year built
Home Details
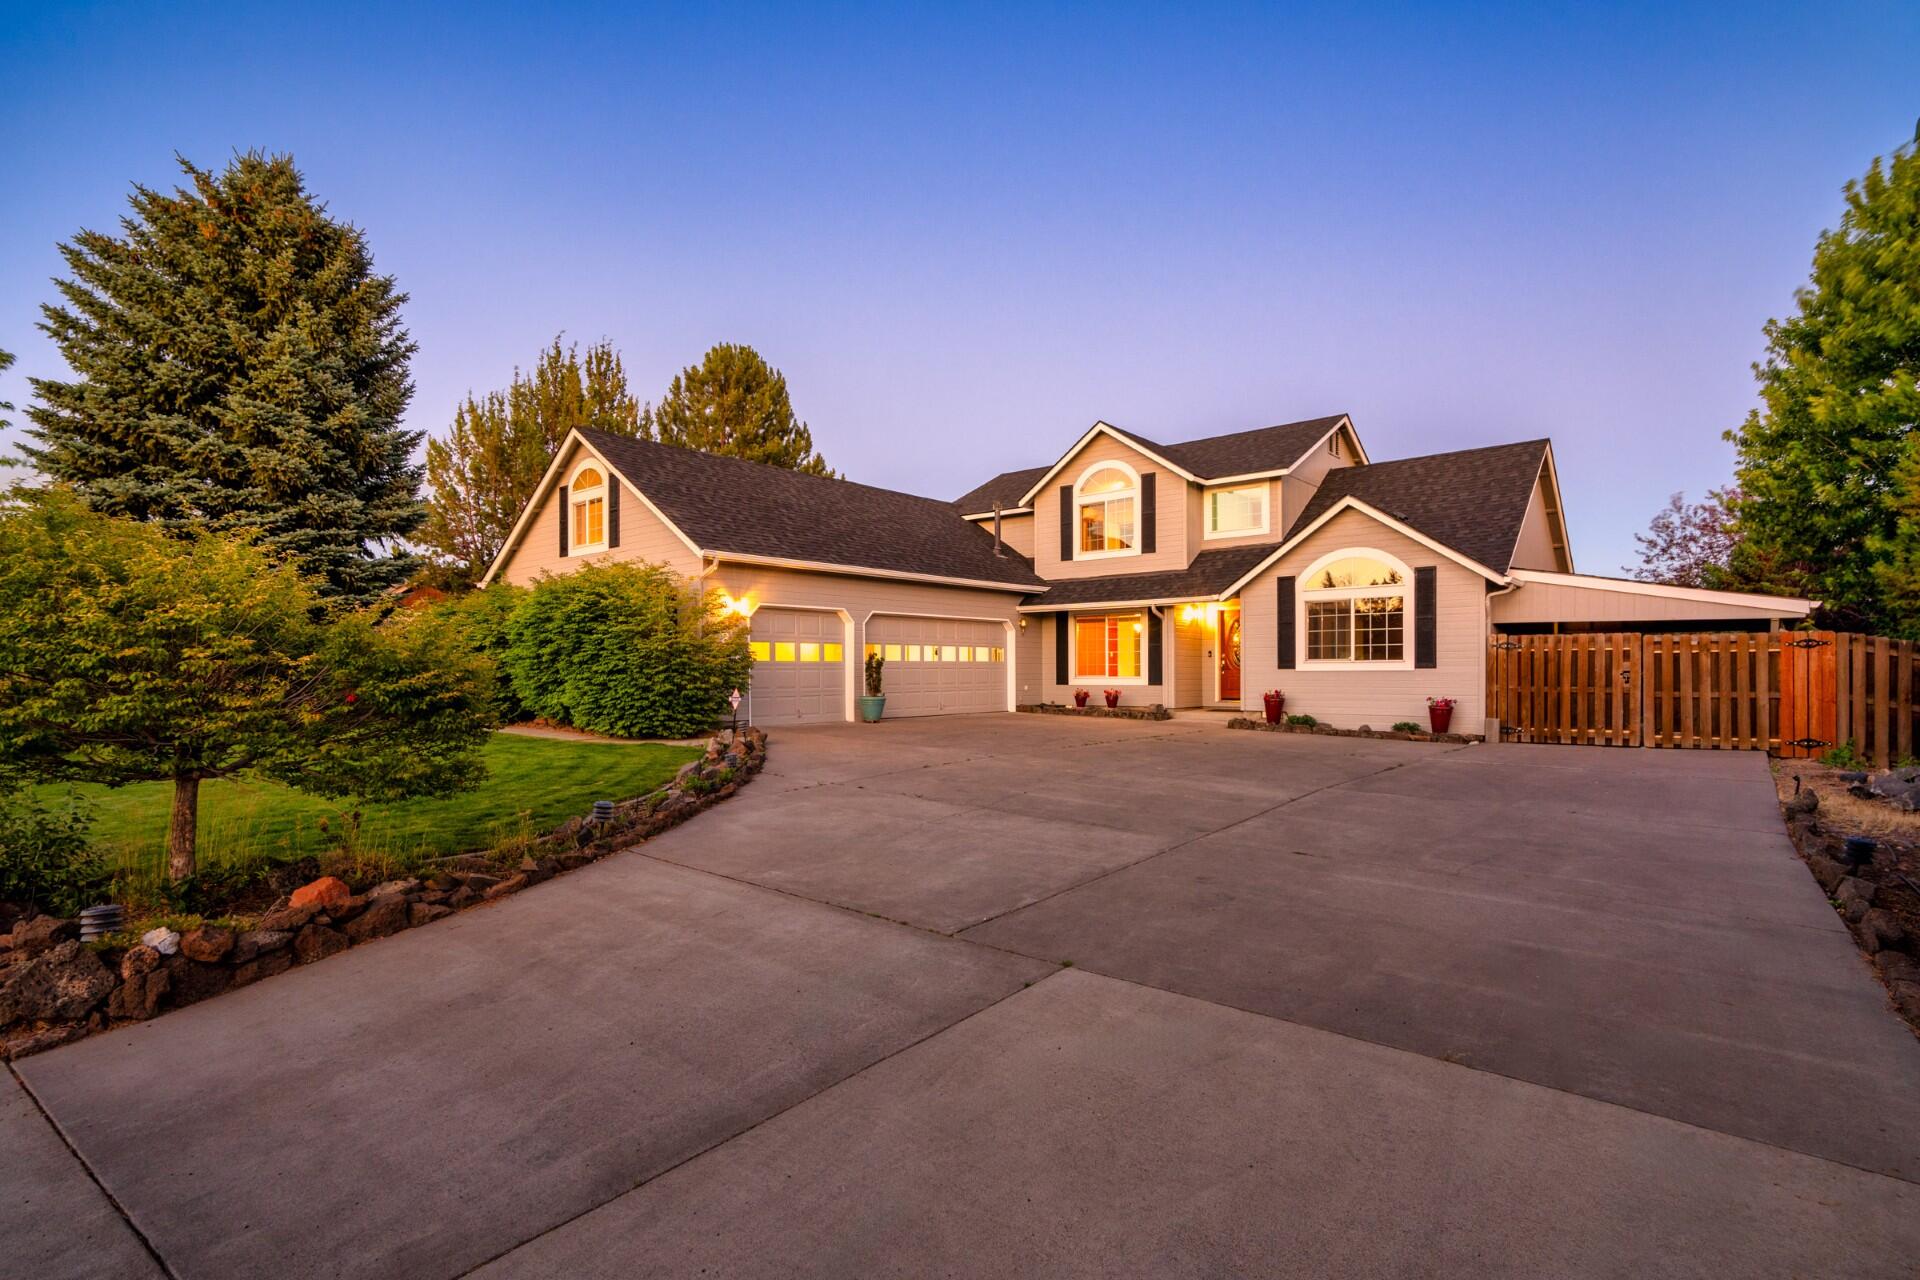
Take in the expansive Easterly views and privacy from this serene .44-acre property in Cascade View Estates. With a brand-new roof and fresh exterior paint, this 2, 205 sq. ft. home offers fantastic curb appeal and renewed protection from the Central Oregon sun and snow. The home boasts the primary suite on the main level, dining room, powder room, vaulted ceilings and plenty of large windows to take in the view of Powell Buttes! Upstairs you will find two additional bedrooms, full bath and extra-large bonus room for storage, office, art studio or playroom. The oversized 3 car garage with a plethora of built ins and attached storage shed offer plenty of additional storage. A carport allows for gated parking of small machinery or toys. This could be removed to accommodate an RV! Host summer evenings on the deck and plant your favorite veggies in the raised garden beds in the fully fenced backyard. Pre-listing inspection completed and 1-yr home warranty provided by the Seller!
Interior Details
2205
3
2.5
Has Heating:
Yes
Heating Type:
Gas
Has Cooling:
No
Cooling Type:
N/A
Has Fuel:
Yes
Fuel Type:
Gas
Has Basement:
No
Basement Type:
N/A
Has Flooring:
No
Flooring Type:
N/A
Has Fireplace:
Yes
Fireplace Type:
N/A
Property Details
19166
Yes
Yes
Type:
N/A
Location:
N/A
Status:
N/A
Number of Spaces:
N/A
N/A
N/A
N/A
N/A
N/A
N/A
N/A
Construction Details
Bi-level
N/A
N/A
Gable
Composition Shingle
Tax History
Year
Amount
Land
Improvement
Percent Change
Assessment
2019
$4,808
$0
$0
--%
$268,190
2018
$4,688
$0
$0
--%
$260,380
2017
$4,576
$0
$0
--%
$252,800
2016
$4,513
$0
$0
--%
$245,440
2015
$4,375
$0
$0
--%
$238,300
2013
$4,064
$0
$0
--%
$224,630
2012
$4,003
$0
$0
--%
$218,090

Average Home Price in 97756
Nearby Properties
Zip Code
Price
Bed
Bath
Sqft
Lot
Sold Date
$602,123
$602,123
3 Beds
2.5 Baths
2,522 Sqft
5,663 Lot (sqft)
Sold 10/10/2026
$866,722
$866,722
3 Beds
2.5 Baths
2,304 Sqft
13,504 Lot (sqft)
Sold 08/05/2026
$722,031
$722,031
3 Beds
2 Baths
1,904 Sqft
30,492 Lot (sqft)
Sold 06/10/2026
$724,900
$724,900
-- Beds
-- Baths
1,896 Sqft
9,148 Lot (sqft)
Sold 10/05/2026
$519,000
$519,000
3 Beds
3 Baths
2,108 Sqft
4,356 Lot (sqft)
Sold 09/29/2026
$598,469
$598,469
2 Beds
2.5 Baths
1,880 Sqft
6,970 Lot (sqft)
Sold 10/06/2026
$640,000
$640,000
4 Beds
2 Baths
1,984 Sqft
9,148 Lot (sqft)
Sold 09/29/2026
$825,000
$825,000
-- Beds
-- Baths
2,447 Sqft
23,958 Lot (sqft)
Sold 10/06/2026
$680,813
$680,813
3 Beds
2.5 Baths
2,106 Sqft
12,197 Lot (sqft)
Sold 10/06/2026





