
Member Features
Find Real Estate Bargain!
Full foreclosure details
Home value, equity and ownership info
Find homes priced below market
Get full access with a FREE Account
Already a member?
$470,000
Listing Price3beds
2.75baths
1,426sqft
8,008sqft lot
25517 35th Ave E, Spanaway, WA 98387
Member Features
Find Real Estate Bargain!
Full foreclosure details
Home value, equity and ownership info
Find homes priced below market
Get full access with a FREE Account
Already a member?
For Sale
Off Market
Home type
Price / sqft
Year built
Home Details
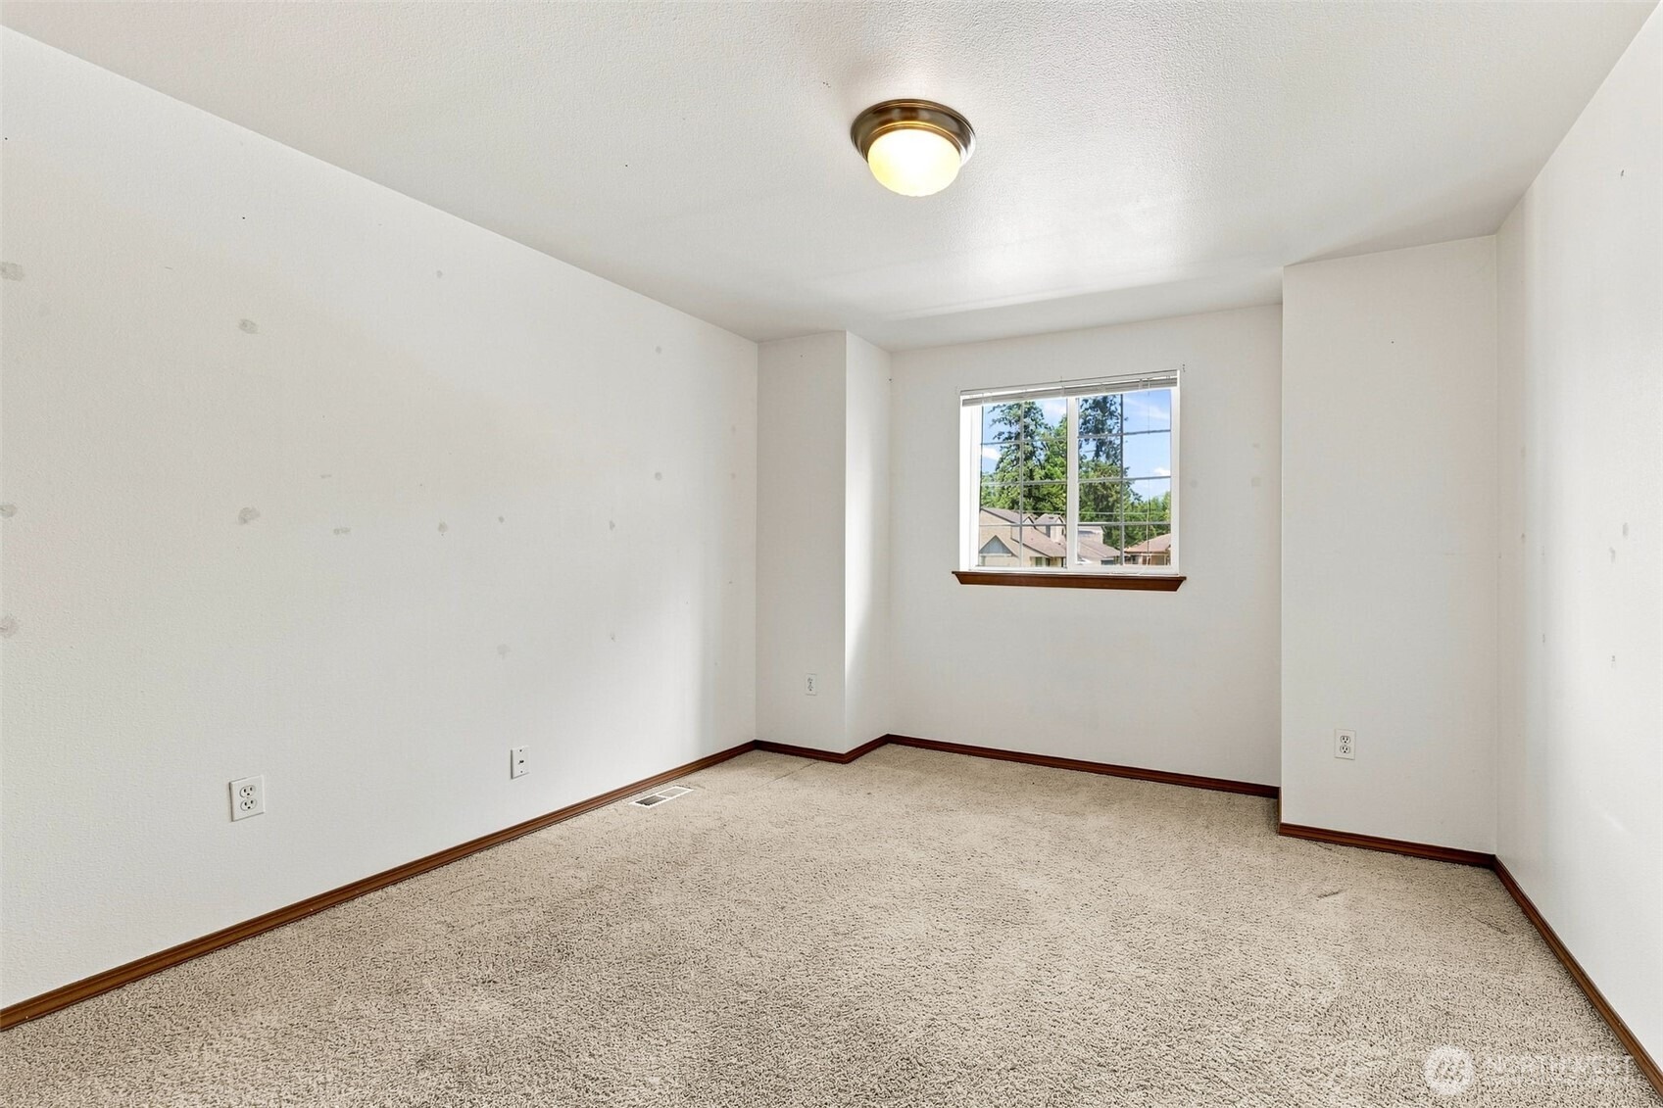
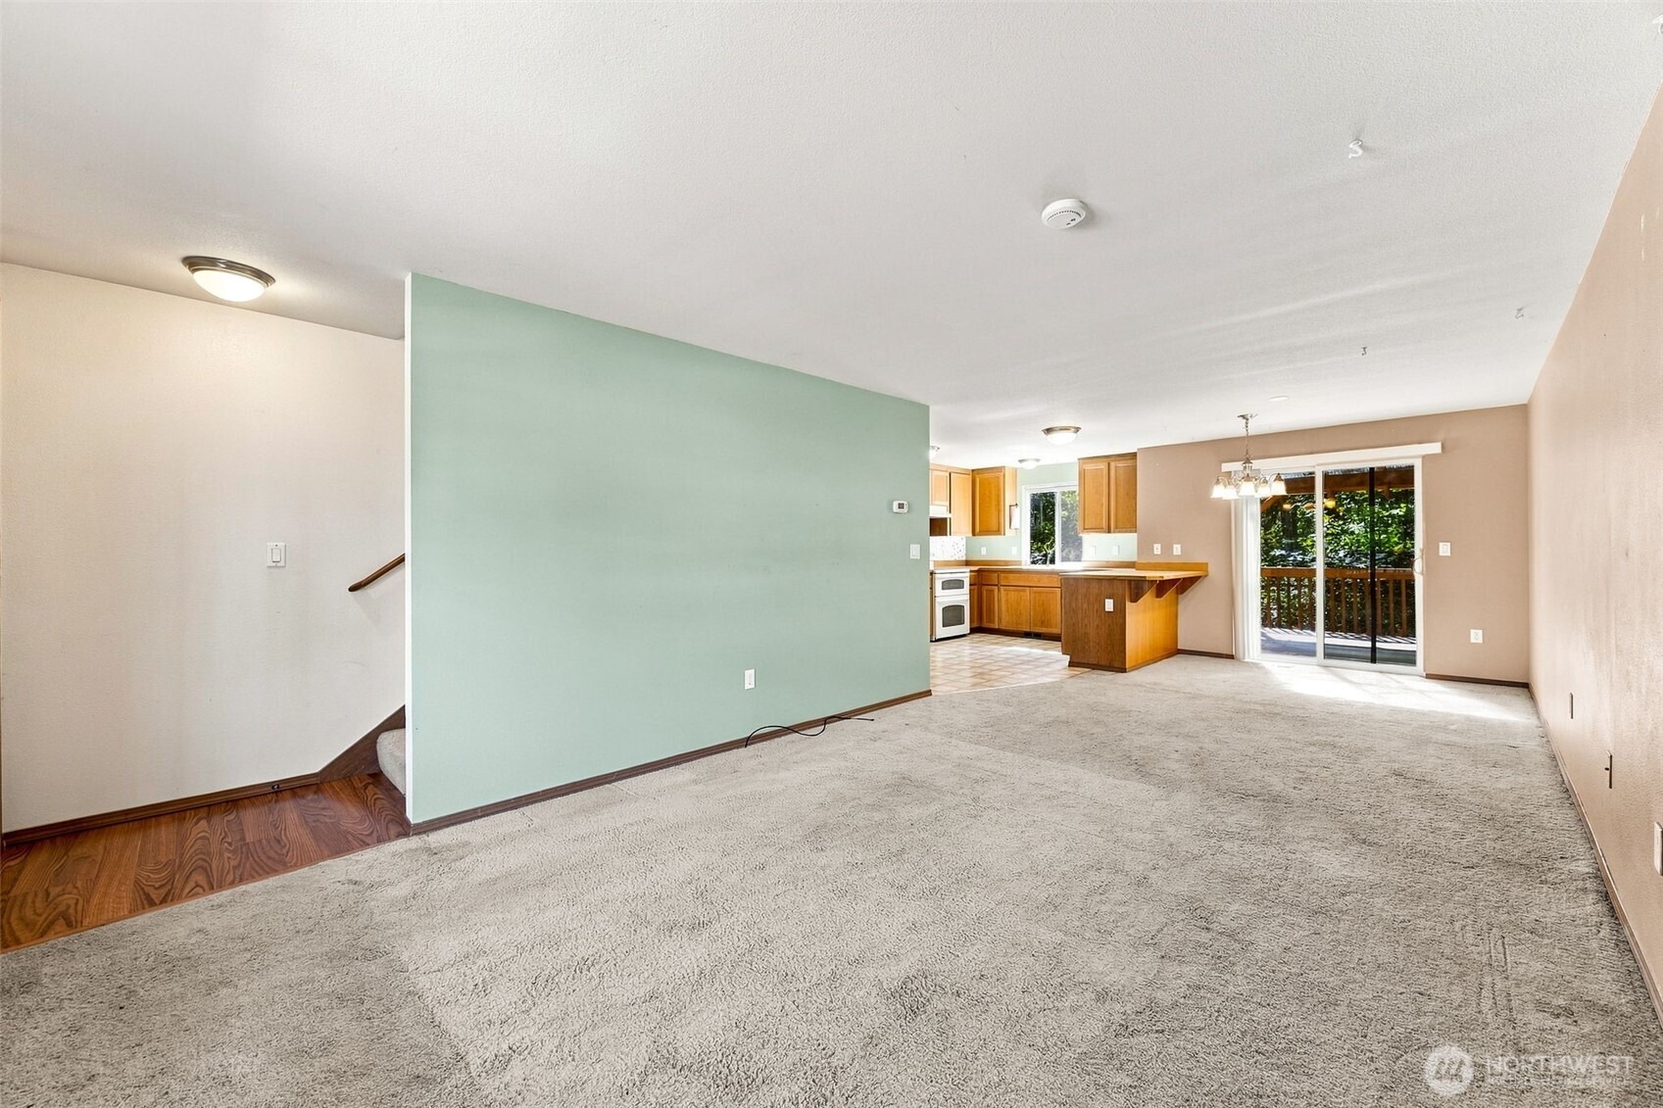
Charming 2-story Spanaway home with relaxing front porch! This home offers 3 bedrooms, 2.5 baths, and tons of potential! The inviting open living room flows seamlessly into the dining area and kitchen, featuring abundant cabinetry, generous prep space, and a window overlooking the backyard. Bring your vision and updates to make this home truly shine! Convenient half bath on the main level. Upstairs, the generously sized primary suite features an ensuite bath, along with 2 additional guest bedrooms and a full guest bath. Enjoy summer evenings and outdoor entertaining from the covered back deck overlooking the backyard. Detached shed provides excellent storage space. Centrally located near shopping, dining, entertainment, schools, downtown Spanaway, and more, with easy access to JBLM-approximately 35 minutes away.
Interior Details
1426
3
2.75
Has Heating:
Yes
Heating Type:
Forced Air With Air Conditioning
Has Cooling:
Yes
Cooling Type:
Central
Has Fuel:
No
Fuel Type:
N/A
Has Basement:
No
Basement Type:
N/A
Has Flooring:
No
Flooring Type:
N/A
Has Fireplace:
Yes
Fireplace Type:
N/A
Property Details
8008
Yes
Yes
Type:
Garage, Attached
Location:
N/A
Status:
N/A
Number of Spaces:
1
No
No
No
No
Yes
No
No
Construction Details
Bi-level
Aluminum/vinyl
N/A
N/A
Composition Shingle
Tax History
Year
Amount
Land
Improvement
Percent Change
Assessment
2020
$3,799
$77,500
$214,400
--%
$291,900
2020
$3,799
$66,800
$195,700
--%
$262,500
2018
$3,342
$61,400
$177,400
--%
$238,800
2018
$3,342
$48,100
$165,900
--%
$214,000
2017
$2,888
$40,600
$140,500
--%
$181,100
2015
$2,547
$33,400
$115,800
--%
$149,200
2014
$2,163
$27,800
$100,700
--%
$128,500
2012
$2,434
$29,900
$101,900
--%
$131,800

Average Home Price in 98387
Nearby Properties
Zip Code
Price
Bed
Bath
Sqft
Lot
Sold Date
$438,703
$438,703
2 Beds
2 Baths
1,355 Sqft
7,280 Lot (sqft)
Sold 05/01/2026
$549,950
$549,950
3 Beds
2 Baths
1,604 Sqft
12,576 Lot (sqft)
Sold 09/29/2026
$504,443
$504,443
3 Beds
2 Baths
1,334 Sqft
12,504 Lot (sqft)
Sold 10/06/2026
$499,865
$499,865
3 Beds
3 Baths
1,456 Sqft
8,700 Lot (sqft)
Sold 09/29/2026
$494,900
$494,900
3 Beds
3 Baths
1,536 Sqft
7,280 Lot (sqft)
Sold 09/29/2026
$472,980
$472,980
3 Beds
3 Baths
1,334 Sqft
12,506 Lot (sqft)
Sold 09/29/2026
$461,712
$461,712
3 Beds
2 Baths
1,336 Sqft
12,501 Lot (sqft)
Sold 09/29/2026
$464,813
$464,813
3 Beds
2 Baths
1,268 Sqft
12,506 Lot (sqft)
Sold 10/06/2026
$530,000
3 Beds
1.75 Baths
1,544 Sqft
24,916 Lot (sqft)
Sold 10/06/2026
Calculators
Mortgage
Mortgage Calculator
Details for 25517 35TH AVE E
Property Debt
Foreclosure Contact Details
Similar Homes Nearby

Guides for 35 Th Ave

Tacoma’s real estate market shows a notable growth trend from late 2023 to mid-2024, with property values, sale prices and value per sqft all rising. The market is active and competitive, favoring sellers but posing a challenge for buyers. #RealEstateMarket #Tacoma



