Member Features
Find Real Estate Bargain!
Full foreclosure details
Home value, equity and ownership info
Find homes priced below market
Get full access with a FREE Account
Already a member?
$258,000
Listing Price3beds
2baths
1,420sqft
8,007sqft lot
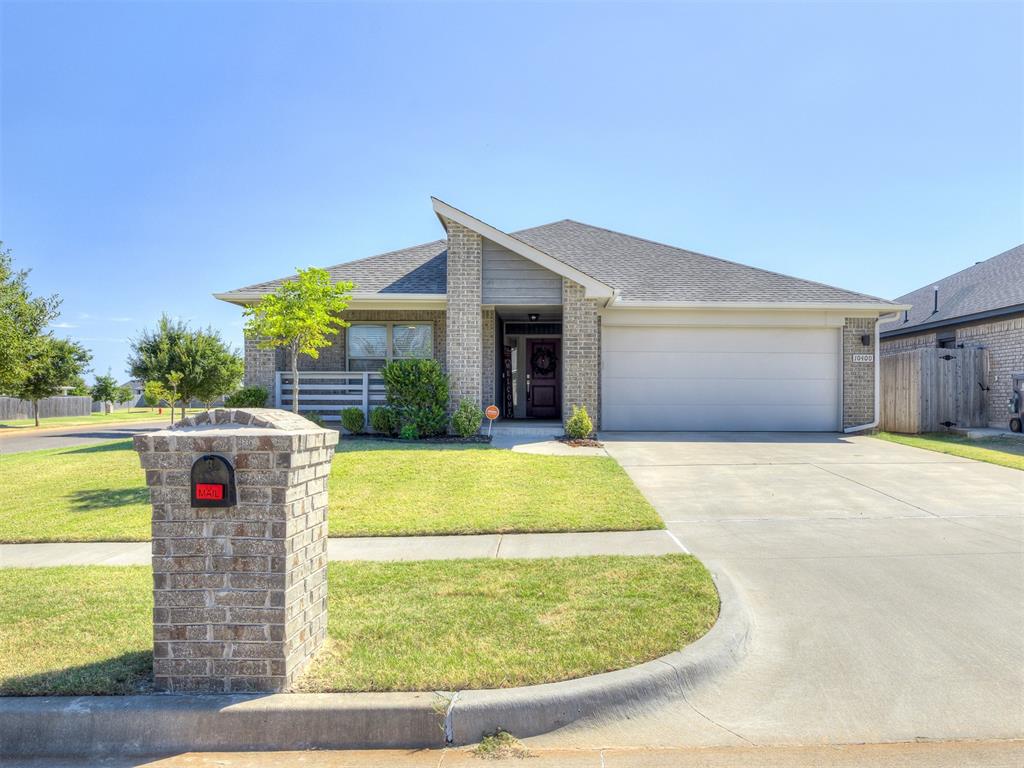
10400 Nw 34th St, Yukon, OK 73099
Member Features
Find Real Estate Bargain!
Full foreclosure details
Home value, equity and ownership info
Find homes priced below market
Get full access with a FREE Account
Already a member?
For Sale
Off Market
Home type
Price / sqft
Year built
Home Details
Welcome Home! Nestled in the heart of Castlewood Trails this single owner home is ready for new occupants. Built in 2019 by Ideal homes with tons of upgrades (see supplements for full list) this home has it all. Come up the drive to be greeted by a fully covered porch with private entry walk way, step through the front door and into your new home.. Home offers a great split floor plan with the master located on the left at the front of the house and two good sized guest bedrooms on the other side at the back of the home. The master is spacious and open with plushy carpet and two large windows overlooking the front porch. Master bathroom is good sized with seamless quartz countertops, walk in shower, and 4 step walk in closet. From the entry way to the right a cute mudroom can be found with access to a full size laundry room with over head storage and hanging bar for drying. The open concept living room/ kitchen/ and dinning area mark the center piece of the home. The living room is spacious and open with plushy carpet and two large windows overlooking the back patio. The kitchen is small but functional hosting quartz countertops, stainless steel appliances, fan that vents out through the roof, large center island with bar seating, and a separate corner pantry for extra storage. A dinning area large enough for a full size table and access to the back patio make this space perfect for family gatherings or entertaining. Off the kitchen the full hall bathroom with seamless quarts
Interior Details
1420
3
2
Has Heating:
Yes
Heating Type:
Forced Air With Air Conditioning
Has Cooling:
Yes
Cooling Type:
Central
Has Fuel:
No
Fuel Type:
N/A
Has Basement:
No
Basement Type:
N/A
Has Flooring:
No
Flooring Type:
N/A
Has Fireplace:
Yes
Fireplace Type:
N/A
Property Details
8007
No
No
Type:
Garage, Attached
Location:
N/A
Status:
N/A
Number of Spaces:
0
No
No
No
No
No
No
No
Construction Details
N/A
Brick/stone (brick And/or Stone)
N/A
N/A
Composition Shingle
Tax History
Year
Amount
Land
Improvement
Percent Change
Assessment
2019
$65
$4,020
$16,939
--%
$20,959
2019
$65
$541
$0
--%
$541
2018
$65
$541
$0
--%
$541

Average Home Price in 73099
Nearby Properties
Zip Code
Price
Bed
Bath
Sqft
Lot
Sold Date
$214,099
$214,099
3 Beds
2 Baths
1,298 Sqft
6,050 Lot (sqft)
Sold 09/25/2026
$278,932
$278,932
3 Beds
2 Baths
1,586 Sqft
7,922 Lot (sqft)
Sold 10/18/2026
$268,595
3 Beds
2 Baths
1,486 Sqft
8,553 Lot (sqft)
Sold 10/18/2026
$264,225
$264,225
3 Beds
2 Baths
1,601 Sqft
6,227 Lot (sqft)
Sold 10/18/2026
$274,792
$274,792
3 Beds
2 Baths
1,584 Sqft
6,007 Lot (sqft)
Sold 10/18/2026
$272,900
$272,900
4 Beds
2 Baths
1,486 Sqft
5,749 Lot (sqft)
Sold 10/18/2026
$264,950
$264,950
3 Beds
2 Baths
1,334 Sqft
9,290 Lot (sqft)
Sold 10/18/2026
$251,573
$251,573
3 Beds
2 Baths
1,464 Sqft
6,023 Lot (sqft)
Sold 10/18/2026
$261,147
$261,147
3 Beds
2 Baths
1,464 Sqft
7,844 Lot (sqft)
Sold 10/18/2026