
Member Features
Find Real Estate Bargain!
Full foreclosure details
Home value, equity and ownership info
Find homes priced below market
Get full access with a FREE Account
Already a member?
$710,000
Listing Price5beds
3baths
2,218sqft
4,867sqft lot
1116 34th Street Se, Washington, DC 20019
Member Features
Find Real Estate Bargain!
Full foreclosure details
Home value, equity and ownership info
Find homes priced below market
Get full access with a FREE Account
Already a member?
For Sale
Off Market
Home type
Price / sqft
Year built
Home Details
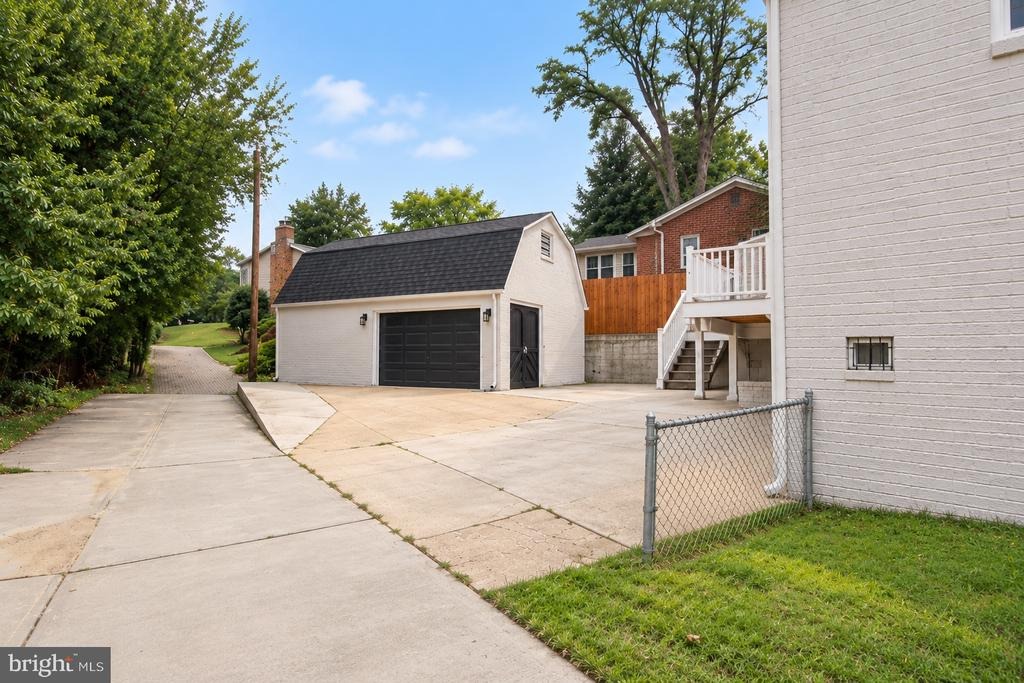
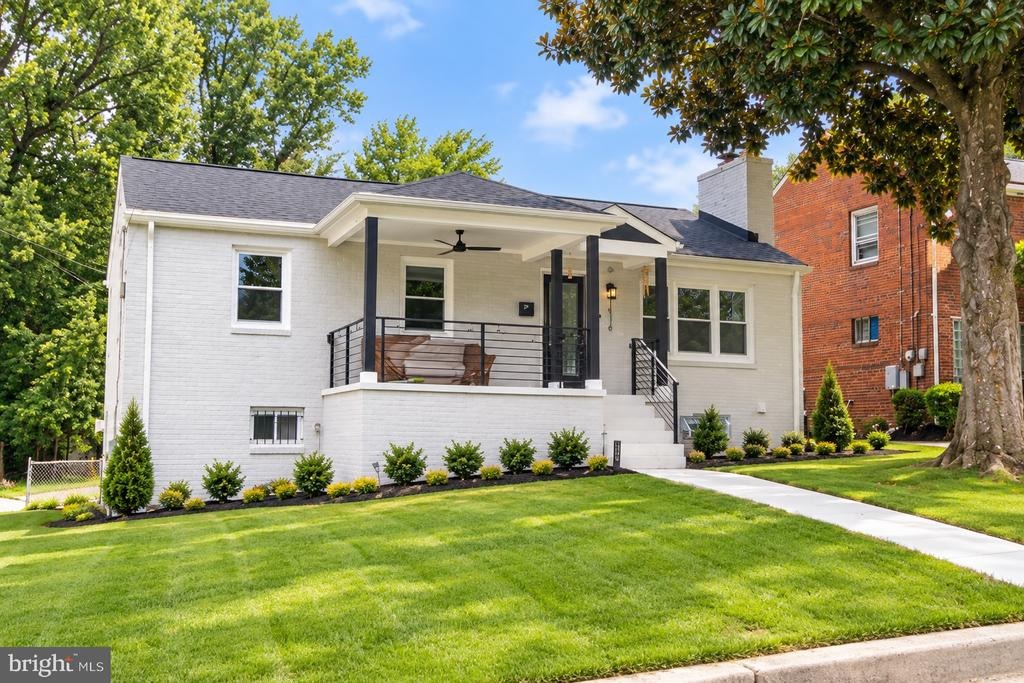
$20,000 SELLER CREDIT - USE IT TOWARD CLOSING COSTS OR AN INTEREST RATE BUYDOWN! Welcome to 1116 34th Street SE, where space, style, flexibility, and exceptional parking come together in one beautifully updated detached DC home.nnStep inside to an inviting open-concept main level highlighted by soaring vaulted ceilings, recessed lighting, and a striking fireplace that creates a natural focal point for the living space. The updated kitchen features stainless steel appliances and flows seamlessly into the main living and dining areas-perfect for both everyday living and entertaining.nnWith 5 bedrooms and 3 full bathrooms, there is room to spread out, work from home, host overnight guests, or create spaces that fit your lifestyle. The fully finished lower level with a separate entrance and second kitchen adds even more versatility and offers an ideal setup for extended family, guests, a private living area, or additional entertaining space.nnAnd then there's the parking-a rare find in the city. The property features a detached 2-car garage with additional loft/storage space, plus additional off-street parking. The generous 4,867 sq. ft. lot provides outdoor space without sacrificing the conveniences of DC living.nnLocated in the Hillcrest area of Southeast DC, this home delivers the combination buyers are searching for: a detached residence, flexible living space, multiple bedrooms, outdoor space, garage parking, and room for more than one vehicle.
Interior Details
2218
5
3
Has Heating:
Yes
Heating Type:
Forced Air With Air Conditioning
Has Cooling:
Yes
Cooling Type:
Central
Has Fuel:
No
Fuel Type:
N/A
Has Basement:
No
Basement Type:
Basement (unspecified)
Has Flooring:
No
Flooring Type:
Wood (unspecified)
Has Fireplace:
Yes
Fireplace Type:
N/A
Property Details
4867
No
No
Type:
N/A
Location:
N/A
Status:
N/A
Number of Spaces:
N/A
N/A
N/A
N/A
N/A
N/A
N/A
N/A
Construction Details
N/A
Brick
N/A
N/A
Composition Shingle
Tax History
Year
Amount
Land
Improvement
Percent Change
Assessment
2020
$1,197
$165,670
$202,200
--%
$367,870
2019
$1,143
$163,970
$181,920
--%
$345,890
2018
$1,095
$160,220
$187,330
--%
$347,550
2017
$999
$144,790
$164,370
--%
$309,160
2016
$911
$141,290
$144,890
--%
$286,180
2014
$792
$135,210
$121,450
--%
$256,660
2013
$691
$141,480
$117,610
--%
$259,090

Average Home Price in 20019
Nearby Properties
Zip Code
Price
Bed
Bath
Sqft
Lot
Sold Date
$748,909
3 Beds
1.5 Baths
2,177 Sqft
6,522 Lot (sqft)
Sold 10/07/2026
$486,627
$486,627
3 Beds
2.5 Baths
2,074 Sqft
3,600 Lot (sqft)
Sold 10/13/2026
$424,523
$424,523
3 Beds
1.5 Baths
2,228 Sqft
8,598 Lot (sqft)
Sold 10/18/2026
$600,000
$600,000
3 Beds
2 Baths
2,480 Sqft
3,846 Lot (sqft)
Sold 10/18/2026
$629,558
$629,558
5 Beds
2.5 Baths
2,296 Sqft
5,726 Lot (sqft)
Sold 10/13/2026
$499,950
$499,950
4 Beds
2 Baths
2,500 Sqft
5,608 Lot (sqft)
Sold 10/13/2026
$910,477
5 Beds
3.5 Baths
2,505 Sqft
10,500 Lot (sqft)
Sold 10/13/2026
$549,900
$549,900
3 Beds
3 Baths
2,176 Sqft
5,000 Lot (sqft)
Sold 10/13/2026





