Member Features
Find Real Estate Bargain!
Full foreclosure details
Home value, equity and ownership info
Find homes priced below market
Get full access with a FREE Account
Already a member?
$210,000
Listing Price3beds
2baths
1,554sqft
12,066sqft lot
1054 34th Street Ne, Cedar Rapids, IA 52402
Member Features
Find Real Estate Bargain!
Full foreclosure details
Home value, equity and ownership info
Find homes priced below market
Get full access with a FREE Account
Already a member?
For Sale
Off Market
Home type
Price / sqft
Year built
Home Details
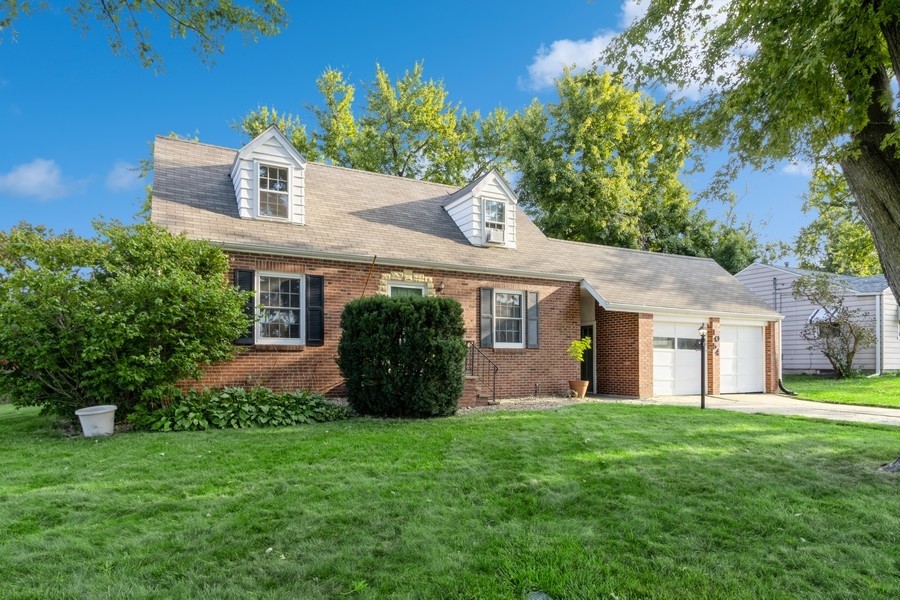
Step into this nicely updated brick Tudor style home on on a wide tree lined street close to everything! The main floor has a spacious living room, updated kitchen with pantry and stainless steel appliances, charming dining and family room with a wood burning fireplace overlooking the large fenced in back yard, perfect for gardening, play or simply gathering with friends and family. The primary bedroom and full bath finish out the main level. Upstairs you'll find two bedrooms with built-ins and a ton of storage separated by a half bath. In the lower level you'll find the laundry area along with a shower and sink where an additional bathroom could be added by it's new owner, along with the possibility of adding to your living space in the large open lower level.
Interior Details
1554
3
2
Has Heating:
Yes
Heating Type:
Forced Air With Air Conditioning
Has Cooling:
Yes
Cooling Type:
Central
Has Fuel:
Yes
Fuel Type:
Gas
Has Basement:
No
Basement Type:
Full
Has Flooring:
No
Flooring Type:
Vinyl/resilient
Has Fireplace:
Yes
Fireplace Type:
N/A
Property Details
12066
No
No
Type:
N/A
Location:
N/A
Status:
N/A
Number of Spaces:
N/A
No
No
No
No
Yes
No
No
Construction Details
N/A
Brick
N/A
Gable
Asphalt
Tax History
Year
Amount
Land
Improvement
Percent Change
Assessment
2020
$3,224
$28,000
$130,900
--%
$158,900
2019
$3,100
$28,000
$130,900
--%
$158,900
2018
$2,898
$28,000
$124,300
--%
$152,300
2017
$2,948
$28,000
$119,000
--%
$147,000
2016
$2,878
$28,000
$107,400
--%
$135,400
2014
$2,792
$25,818
$108,264
--%
$134,082
2012
$2,788
$25,818
$108,264
--%
$134,082
2011
$2,490
$34,424
$107,648
--%
$142,072

Average Home Price in 52402
Nearby Properties
Zip Code
Price
Bed
Bath
Sqft
Lot
Sold Date
$166,924
$166,924
3 Beds
2.5 Baths
1,721 Sqft
13,547 Lot (sqft)
Sold 06/19/2026
$199,950
$199,950
3 Beds
1 Baths
1,540 Sqft
9,713 Lot (sqft)
Sold 10/06/2026
$184,900
$184,900
3 Beds
2 Baths
1,402 Sqft
8,102 Lot (sqft)
Sold 09/29/2026
$211,919
3 Beds
1.5 Baths
1,542 Sqft
11,194 Lot (sqft)
Sold 10/05/2026
$195,080
4 Beds
1 Baths
1,520 Sqft
10,977 Lot (sqft)
Sold 10/06/2026
$109,500
$109,500
1 Beds
1.5 Baths
1,360 Sqft
6,011 Lot (sqft)
Sold 01/26/2021
$157,500
$157,500
4 Beds
1 Baths
1,381 Sqft
7,927 Lot (sqft)
Sold 09/29/2026
$217,861
2 Beds
1.5 Baths
1,705 Sqft
8,668 Lot (sqft)
Sold 10/05/2026
$239,775
$239,775
3 Beds
1 Baths
1,543 Sqft
6,098 Lot (sqft)
Sold 10/06/2026