
Member Features
Find Real Estate Bargain!
Full foreclosure details
Home value, equity and ownership info
Find homes priced below market
Get full access with a FREE Account
Already a member?
$450,000
Listing Price4beds
2baths
1,664sqft
13,068sqft lot
3427 S 3450 W, West Valley City, UT 84119
Member Features
Find Real Estate Bargain!
Full foreclosure details
Home value, equity and ownership info
Find homes priced below market
Get full access with a FREE Account
Already a member?
For Sale
Off Market
Home type
Price / sqft
Year built
Home Details
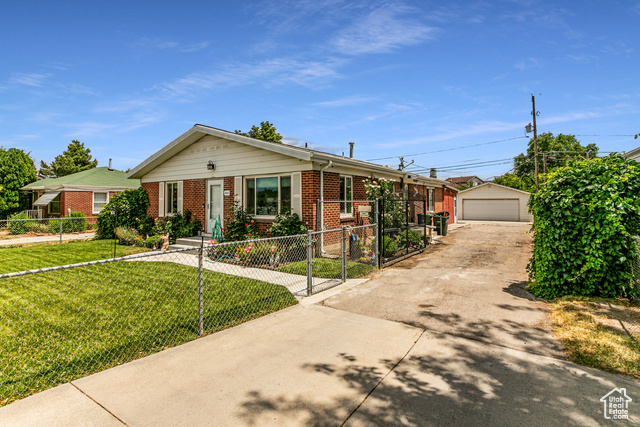
Step into a piece of cherished history, where this meticulously cared-for home, freshly painted and lovingly maintained by the same family for 77 years, awaits its next chapter. Nestled on a spacious lot, this 4-bedroom, 2-bathroom home provides an inviting open floor plan with not one, but two cozy family rooms perfect for gatherings or quiet evenings by the wood-burning stove. Entertainment center in back family room was custom built for the room, it will stay. Privacy and tranquility define the layout, with two bedrooms situated at the serene rear of the home complemented by the peaceful beauty of a lush, mature yard enveloped in greenery and fragrant rose bushes. The gated yard, adorned with vines for added privacy, hosts a covered enclosed patio, ideal for outdoor dining or simply unwinding. Dog run, complete with its own dog door, so your furry -friends can roam freely in and out. Roof installed in 2014, newer furnace and central air conditioning for added comfort on those hot summer nights. Car enthusiasts and hobbyists alike will delight in the oversized 2-car detached garage, with ample space behind for motorcycles, ATVs, or a side-by-side, along with a workshop area and a 220 amp plug ready for an electric car. Additional storage needs are met with a shed and convenient garden boxes for cultivating green thumbs. Conveniently located directly across from West Lake Jr. High School, and near Valley Fair Mall, this home offers unparalleled access to shopping, dining, en
Interior Details
1664
4
2
Has Heating:
Yes
Heating Type:
Central
Has Cooling:
Yes
Cooling Type:
Central
Has Fuel:
No
Fuel Type:
N/A
Has Basement:
No
Basement Type:
N/A
Has Flooring:
No
Flooring Type:
N/A
Has Fireplace:
Yes
Fireplace Type:
N/A
Property Details
13068
Yes
Yes
Type:
Driveway Asphalt
Location:
N/A
Status:
N/A
Number of Spaces:
0
No
No
No
No
Yes
No
No
Construction Details
Cottage
Brick
N/A
N/A
Asphalt
Tax History
Year
Amount
Land
Improvement
Percent Change
Assessment
0
$0
$0
$0
--%
$115,830
0
$0
$0
$0
--%
$109,340
0
$0
$70,400
$122,100
--%
$192,500
0
$0
$70,400
$106,600
--%
$177,000
0
$0
$70,400
$86,500
--%
$156,900
0
$0
$0
$0
--%
$127,700
0
$0
$0
$0
--%
$121,200
2012
$1,247
$0
$0
--%
$126,700

Average Home Price in 84119
Nearby Properties
Zip Code
Price
Bed
Bath
Sqft
Lot
Sold Date
$450,000
3 Beds
2.25 Baths
1,908 Sqft
19,602 Lot (sqft)
Sold 09/29/2026
$510,501
5 Beds
2 Baths
1,868 Sqft
4,792 Lot (sqft)
Sold 10/05/2026
Calculators
Mortgage
Mortgage Calculator
Details for 3427 S 3450 W
Property Debt
Foreclosure Contact Details
Similar Homes Nearby
Guides for 3450

The Salt Lake City real estate market is experiencing significant shifts, as average property values have dropped citywide. However, neighbourhood trends vary, with West Valley City seeing a slight rise in property values, while others like North Salt Lake show a decline. This fluctuation highlights the importance of localized analysis in real estate investment.



