Member Features
Find Real Estate Bargain!
Full foreclosure details
Home value, equity and ownership info
Find homes priced below market
Get full access with a FREE Account
Already a member?
$415,000
Listing Price6beds
2baths
2,100sqft
1,995sqft lot
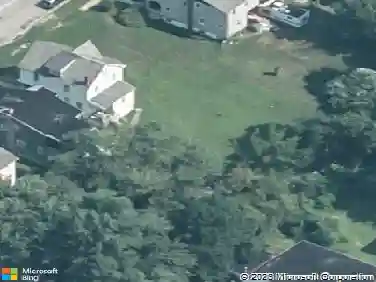
815 E 33rd St, Baltimore, MD 21218
Member Features
Find Real Estate Bargain!
Full foreclosure details
Home value, equity and ownership info
Find homes priced below market
Get full access with a FREE Account
Already a member?
For Sale
Off Market
Home type
Price / sqft
Year built
Home Details
Welcome to 815 E 33rd St, a fully renovated home offering modern comfort, abundant space, and prime location in the vibrant Waverly neighborhood of Baltimore. This expansive 6-bedroom, 2-bath property has been completely updated with sleek stainless steel appliances, fresh finishes, and thoughtful upgrades throughout.nnEnjoy the efficiency and convenience of brand-new HVAC systems and multiple hot water heaters servicing both the main and upper levels.nnThe unfinished basement includes rough-ins for additional bathrooms and showers, providing a fantastic opportunity to expand your living space or create a separate living area.nnOut back, the rare 3-car garage offers private parking, storage, or workshop space-hard to find in city living!nnLocated in Waverly, you're just steps from local shops, parks, restaurants and is home to the 32nd Street Farmers Market.nnBook you tour today!
Interior Details
2100
6
2
Has Heating:
Yes
Heating Type:
Radiant
Has Cooling:
Yes
Cooling Type:
N/A
Has Fuel:
No
Fuel Type:
N/A
Has Basement:
No
Basement Type:
Basement (unspecified)
Has Flooring:
No
Flooring Type:
N/A
Has Fireplace:
Yes
Fireplace Type:
N/A
Property Details
1995
No
No
Type:
Garage, Detached
Location:
N/A
Status:
N/A
Number of Spaces:
0
N/A
N/A
N/A
N/A
N/A
N/A
N/A
Construction Details
Townhouse
Brick
N/A
N/A
Builtup (layered Asphalt)
Tax History
Year
Amount
Land
Improvement
Percent Change
Assessment
2021
$2,621
$0
$0
--%
$111,067
2020
$2,585
$30,000
$80,100
--%
$110,100
2019
$2,598
$30,000
$80,100
--%
$110,100
2018
$2,598
$30,000
$80,100
--%
$110,100
2017
$3,049
$30,000
$108,600
--%
$138,600
2015
$2,932
$0
$0
--%
$124,267
2013
$2,730
$0
$0
--%
$114,727
2011
$2,674
$0
$0
--%
$112,353

Average Home Price in 21218
Nearby Properties
Zip Code
Price
Bed
Bath
Sqft
Lot
Sold Date
$220,977
$220,977
-- Beds
3 Baths
2,150 Sqft
5,740 Lot (sqft)
Sold 10/03/2026
$410,645
$410,645
-- Beds
3.5 Baths
2,415 Sqft
2,185 Lot (sqft)
Sold 09/12/2026
$405,137
$405,137
-- Beds
2.5 Baths
2,254 Sqft
1,600 Lot (sqft)
Sold 08/18/2026
$270,135
-- Beds
2 Baths
2,044 Sqft
1,848 Lot (sqft)
Sold 08/11/2026
$310,454
$310,454
-- Beds
1 Baths
2,200 Sqft
2,310 Lot (sqft)
Sold 07/07/2026
$561,091
-- Beds
4 Baths
2,335 Sqft
2,850 Lot (sqft)
Sold 06/04/2026
$279,000
3 Beds
3 Baths
1,876 Sqft
1,092 Lot (sqft)
Sold 10/05/2026
$299,999
-- Beds
2 Baths
1,802 Sqft
1,408 Lot (sqft)
Sold 10/06/2026
$352,816
$352,816
-- Beds
2 Baths
1,947 Sqft
1,360 Lot (sqft)
Sold 10/06/2026