
Member Features
Find Real Estate Bargain!
Full foreclosure details
Home value, equity and ownership info
Find homes priced below market
Get full access with a FREE Account
Already a member?
$389,000
Listing Price5beds
3baths
3,024sqft
653,400sqft lot
8766 32nd Rd, Rapid River, MI 49878
Member Features
Find Real Estate Bargain!
Full foreclosure details
Home value, equity and ownership info
Find homes priced below market
Get full access with a FREE Account
Already a member?
For Sale
Off Market
Home type
Price / sqft
Year built
Home Details
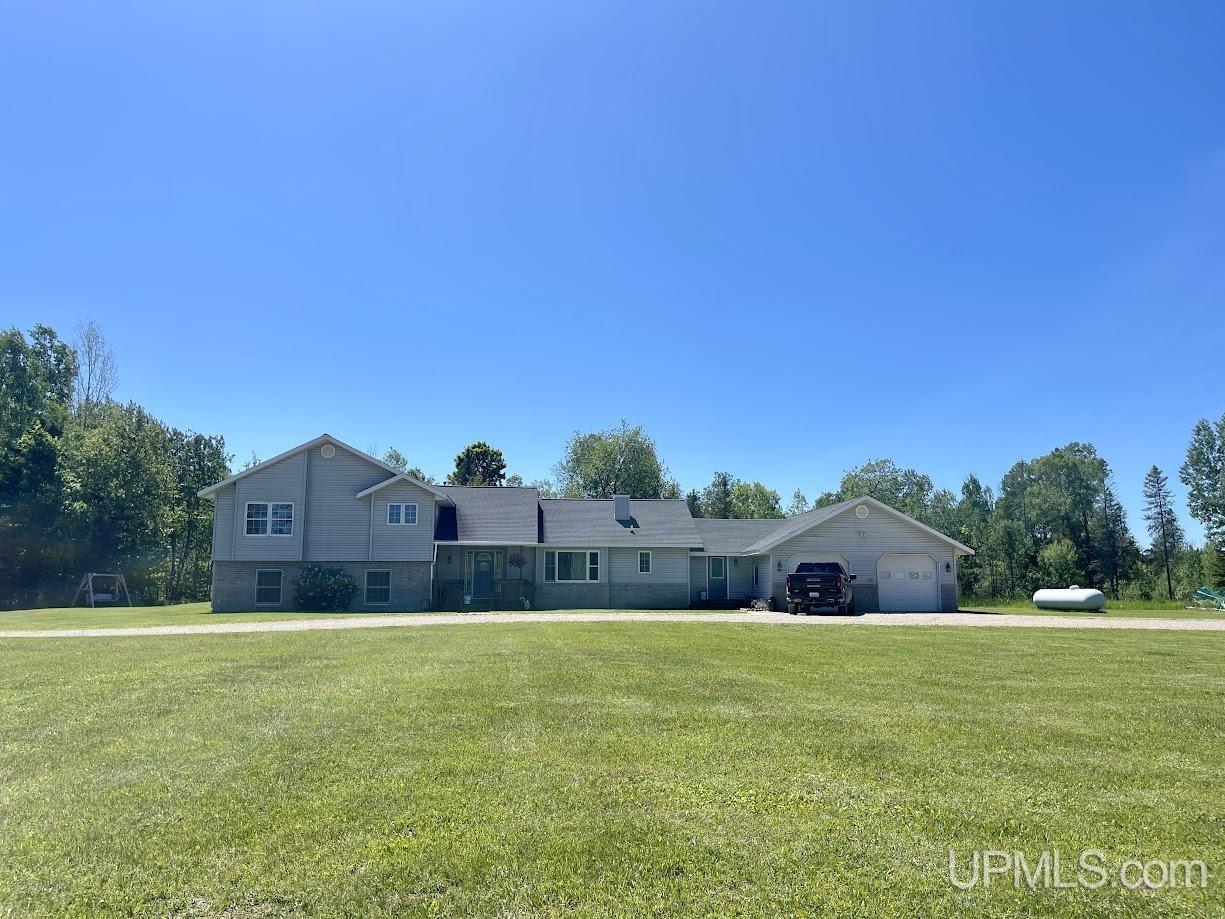
Looking for a serene country setting with plenty of space? Look no further! This property has it all. A long gravel driveway leads you to a spacious turnaround area, perfect for larger vehicles. The tri-level home, built in 2000, features an oversized attached heated 2-car garage. Upon entering, you'll find ample space for outdoor clothing in the open entryway. A coat closet and a 3/4 bathroom just inside the entrance door. The kitchen boasts a dining area, eat-in counter and center island. Adjacent to the kitchen is a formal dining room with patio doors opening to a back deck, complete with a hot tub. The living room, with its high vaulted ceilings and gas fireplace, creates a cozy atmosphere. The upper level includes two bedrooms and a full bathroom. The primary suite is spacious, featuring a walk-in closet and an en-suite bathroom with double sinks, a jet tub, and a shower. Additionally in the hallway, there is a linen closet with a convenient laundry chute. The lower level offers two more bedrooms with egress windows and a bonus family room, perfect for a workout area or game room. You'll also find a laundry room, extra storage, and crawl space access in the utility area. Recent updates include a furnace (1.5 years old), a roof (8 years old), and a new water pump and pressure tank (last year). There is also a 200 amp service and a sump pump. The backyard is a haven with apple trees, a large pond, and an enclosed chicken coop. Additionally, there's a mobile
Interior Details
3024
5
3
Has Heating:
No
Heating Type:
N/A
Has Cooling:
No
Cooling Type:
N/A
Has Fuel:
No
Fuel Type:
N/A
Has Basement:
No
Basement Type:
N/A
Has Flooring:
No
Flooring Type:
N/A
Has Fireplace:
Yes
Fireplace Type:
N/A
Property Details
653400
No
No
Type:
N/A
Location:
N/A
Status:
N/A
Number of Spaces:
N/A
N/A
N/A
N/A
N/A
N/A
N/A
N/A
Construction Details
N/A
N/A
N/A
N/A
N/A
Tax History
Year
Amount
Land
Improvement
Percent Change
Assessment
-1
$-1
$0
$0
--%
$113,500
-1
$-1
$0
$0
--%
$111,500
-1
$-1
$0
$0
--%
$97,800
-1
$-1
$0
$0
--%
$117,423
-1
$-1
$0
$0
--%
$115,846

Average Home Price in 49878




