

Member Features
Find Real Estate Bargain!
Full foreclosure details
Home value, equity and ownership info
Find homes priced below market
Get full access with a FREE Account
Already a member?
$1,423,091
Listing Price6beds
4baths
4,412sqft
5,500sqft lot
8189 E 32nd Ave, Denver, CO 80238
Member Features
Find Real Estate Bargain!
Full foreclosure details
Home value, equity and ownership info
Find homes priced below market
Get full access with a FREE Account
Already a member?
For Sale
Home type
Price / sqft
Year built
Home Details
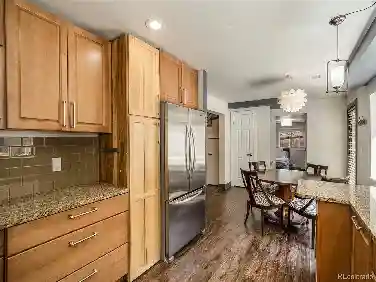
Professionally landscaped xeriscaped front yard, illuminated brick walkway & expansive covered front porch welcome you home. Inside, rich acacia hardwood floors, extensive crown molding, soaring ceilings & oversized windows fill the home with warmth & natural light. A dedicated main-floor office offers ideal work-from-home flexibility, while the formal dining room features custom wall detailing & designer lighting. The kitchen has quartz countertops, built-in refrigerator, stainless steel appliances, touchless faucet, extensive cabinetry, & a large center island. An appointed butler's pantry with beverage refrigeration & prep space connects seamlessly to the dining room. The living room is anchored by a fireplace & overlooks the outdoor living spaces. The backyard features a stamped concrete courtyard patio w/ cafe lighting, gas line for a BBQ or firepit, premium turf, a custom putting green & multiple lounge areas surrounded by mature landscaping & decorative uplighting. Upstairs you will locate the primary suite with acacia hardwood flooring, soaring ceilings, custom accent wall & Juliet balcony. The spa-inspired primary bath features dual vanities, quartz countertops, tile flooring, soaking tub, glass-enclosed shower & a walk-in closet with custom organization. This level includes 3 additional secondary bedrooms, a hall bath and a large laundry room. The 3rd floor functions as a private retreat with an additional bedroom, sitting area, built-in window bench, bonus living s
Interior Details
4412
6
4
Has Heating:
Yes
Heating Type:
Forced Air With Air Conditioning
Has Cooling:
Yes
Cooling Type:
Central
Has Fuel:
Yes
Fuel Type:
Gas
Has Basement:
No
Basement Type:
Partial
Has Flooring:
No
Flooring Type:
N/A
Has Fireplace:
Yes
Fireplace Type:
N/A
Property Details
5500
No
No
Type:
Garage, Attached
Location:
N/A
Status:
N/A
Number of Spaces:
2
No
No
No
No
Yes
No
No
Construction Details
Multi-level
Combination
N/A
N/A
N/A
Tax History
Year
Amount
Land
Improvement
Percent Change
Assessment
2019
$9,064
$8,122
$60,588
--%
$68,710
2019
$9,064
$8,120
$60,590
--%
$68,710
2018
$8,735
$7,270
$56,230
--%
$63,500
2017
$8,721
$7,270
$56,230
--%
$63,500
2016
$7,838
$10,050
$46,570
--%
$56,620
2014
$6,260
$7,880
$37,150
--%
$45,030
2013
$3,986
$7,880
$37,150
--%
$45,030
2012
$4,001
$28,710
$0
--%
$28,710
2011
$3,635
$28,710
$0
--%
$28,710

Average Home Price in 80238
Nearby Properties
Zip Code
Price
Bed
Bath
Sqft
Lot
Sold Date
$1,468,946
$1,468,946
3 Beds
4.5 Baths
4,277 Sqft
5,438 Lot (sqft)
Sold 09/23/2026
$1,335,922
$1,335,922
4 Beds
4.5 Baths
4,035 Sqft
7,240 Lot (sqft)
Sold 10/27/2026
$1,604,350
$1,604,350
5 Beds
4.5 Baths
4,402 Sqft
5,000 Lot (sqft)
Sold 10/27/2026
$1,220,046
$1,220,046
4 Beds
4.5 Baths
4,084 Sqft
3,780 Lot (sqft)
Sold 10/26/2026
$1,150,000
$1,150,000
5 Beds
4 Baths
3,818 Sqft
5,045 Lot (sqft)
Sold 10/26/2026
$1,150,000
$1,150,000
4 Beds
5 Baths
3,779 Sqft
5,969 Lot (sqft)
Sold 10/13/2026
$1,353,638
$1,353,638
4 Beds
4 Baths
4,149 Sqft
4,500 Lot (sqft)
Sold 10/27/2026
$1,450,000
$1,450,000
4 Beds
4 Baths
4,141 Sqft
6,095 Lot (sqft)
Sold 10/27/2026
$1,149,000
$1,149,000
4 Beds
4 Baths
3,788 Sqft
5,600 Lot (sqft)
Sold 10/26/2026
Calculators
Mortgage
Mortgage Calculator
Details for 8189 E 32ND AVE
Property Debt
Foreclosure Contact Details
Similar Homes Nearby
Guides for 32 Nd Ave

In August 2024, Denver saw a 15% YoY rise in pre-foreclosures. Aurora had a 71% surge from July. Fort Collins showed stability with just 1 case, while Lakewood doubled YoY. Colorado Springs reported a 10% drop YoY. Each city reveals unique housing dynamics in Colorado.



