
Member Features
Find Real Estate Bargain!
Full foreclosure details
Home value, equity and ownership info
Find homes priced below market
Get full access with a FREE Account
Already a member?
$1,149,885
Listing Price3beds
3baths
1,979sqft
5,080sqft lot
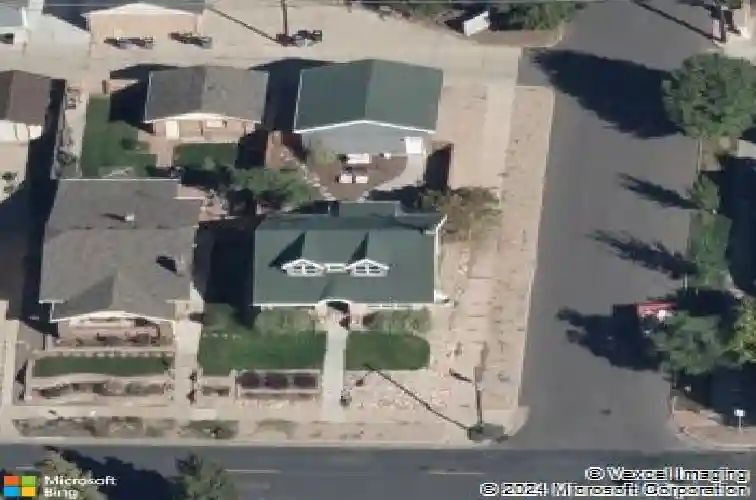
4801 W 32nd Ave, Denver, CO 80212
Member Features
Find Real Estate Bargain!
Full foreclosure details
Home value, equity and ownership info
Find homes priced below market
Get full access with a FREE Account
Already a member?
For Sale
Home type
Price / sqft
Year built
Home Details
Elegantly Remodeled Brick Two Story Perched on Elevated Lot in Highlands. Professionally Restored with Character Preserved. Oak Hardwoods, Cabinet Crown Molding, Vintage Mantel and Traditional Millwork. Open Concept Main Level Engulfed in Natural Light with Kitchen, Living and Dining Spaces Seamlessly Integrated. Kitchen Features Quartz Counters, White Shaker Cabinetry, Pantry, Full Height Backsplash, Stainless Appliances, Large Island with Bar Seating and Pendant Lighting. Living Room Offers a Wood Burning Fireplace, While Dining Area Boasts Two Walls of Windows. Main Floor Bedroom, Currently Functioning as an Office, is Bathed in Light and Offers Views. Subway Tile Shower Surround, Sleek Flooring and Large Vessel Sink in Full Bath. Convenient Main Floor Laundry Provides Ample Storage. Generously Sized Mud Room from Rear Entry has Built-In Bench, Shoe Storage and Coat Rack. Upper Floor Primary Retreat Impresses with Mountain Views, Double Closets, Vaulted Ceiling and Private En Suite Bath. Primary Bedroom Accommodates Space for Desk, Lounge Area or Exercise Equipment Capturing Mountain Views. Five Piece Bath Includes a Large Soaking Tub, Expansive Shower with Bench Seating, Oversized Dual Vanity and Enclosed Water Closet. Fully Finished Basement with High Ceilings Provides a Large Family Room, Two Conforming Bedrooms, Full Bath and Storage. Corner Lot with Drought Resistant Landscaping Yields Backyard Privacy to Enjoy Multiple Entertaining Areas. Pergola, Hot Tub, Dog Run an
Interior Details
1979
3
3
Has Heating:
Yes
Heating Type:
Forced Air With Air Conditioning
Has Cooling:
Yes
Cooling Type:
Central
Has Fuel:
Yes
Fuel Type:
Gas
Has Basement:
No
Basement Type:
Partial
Has Flooring:
No
Flooring Type:
N/A
Has Fireplace:
Yes
Fireplace Type:
N/A
Property Details
5080
No
No
Type:
Garage, Detached
Location:
N/A
Status:
N/A
Number of Spaces:
2
No
No
No
No
Yes
No
No
Construction Details
Multi-level
Brick
N/A
N/A
N/A
Tax History
Year
Amount
Land
Improvement
Percent Change
Assessment
2019
$4,071
$24,996
$31,464
--%
$56,460
2019
$4,071
$25,000
$31,460
--%
$56,460
2018
$2,977
$14,390
$24,090
--%
$38,480
2017
$2,968
$14,390
$24,090
--%
$38,480
2016
$2,729
$13,910
$19,560
--%
$33,470
2014
$1,565
$11,920
$6,930
--%
$18,850
2013
$1,566
$11,924
$6,926
--%
$18,850
2011
$1,486
$12,720
$8,120
--%
$20,840

Average Home Price in 80212
Nearby Properties
Zip Code
Price
Bed
Bath
Sqft
Lot
Sold Date
$919,744
$919,744
3 Beds
1.5 Baths
2,236 Sqft
6,990 Lot (sqft)
Sold 10/09/2026
$872,080
$872,080
2 Beds
2 Baths
1,750 Sqft
6,300 Lot (sqft)
Sold 09/18/2026
$1,233,342
$1,233,342
4 Beds
3.5 Baths
1,743 Sqft
6,010 Lot (sqft)
Sold 09/03/2026
$891,819
$891,819
4 Beds
2 Baths
2,184 Sqft
7,870 Lot (sqft)
Sold 07/15/2026
$791,064
$791,064
2 Beds
2 Baths
1,800 Sqft
4,720 Lot (sqft)
Sold 07/07/2026
$904,588
$904,588
2 Beds
2 Baths
2,030 Sqft
6,800 Lot (sqft)
Sold 05/01/2026
$914,420
$914,420
2 Beds
2 Baths
2,121 Sqft
6,750 Lot (sqft)
Sold 09/29/2026
$950,000
$950,000
4 Beds
2 Baths
1,849 Sqft
5,400 Lot (sqft)
Sold 10/13/2026
$760,000
$760,000
4 Beds
2 Baths
2,125 Sqft
6,970 Lot (sqft)
Sold 10/13/2026
Calculators
Mortgage
Mortgage Calculator
Details for 4801 W 32ND AVE
Property Debt
Foreclosure Contact Details
Similar Homes Nearby


Guides for 32 Nd Ave

In August 2024, Denver saw a 15% YoY rise in pre-foreclosures. Aurora had a 71% surge from July. Fort Collins showed stability with just 1 case, while Lakewood doubled YoY. Colorado Springs reported a 10% drop YoY. Each city reveals unique housing dynamics in Colorado.



