Member Features
Find Real Estate Bargain!
Full foreclosure details
Home value, equity and ownership info
Find homes priced below market
Get full access with a FREE Account
Already a member?
$159,000
Listing Price2beds
1baths
756sqft
5,850sqft lot
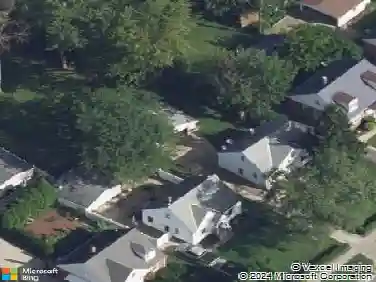
444 E 326th St, Willowick, OH 44095
Member Features
Find Real Estate Bargain!
Full foreclosure details
Home value, equity and ownership info
Find homes priced below market
Get full access with a FREE Account
Already a member?
For Sale
Off Market
Home type
Price / sqft
Year built
Home Details
Its not always about size or flashsometimes the most lovable homes are the ones that feel instantly approachable, like your favorite pair of jeans that just fits. In the heart of Willowick this cozy two-bedroom ranch is exactly that: charming cottage-living on the outside, functional one-floor living on the inside. Step inside to find a spacious living room with hardwood floors designed for entertaining, a kitchen perfect for Sunday pancakes, and two comfortable bedrooms that share a roomy full bath. Downstairs, the full basement gives you options galorelaundry, of course, and space to expand into a second family room, craft area, or keep it simple with storage and gaming. Outside, perennial gardens add a burst of color with easy maintenance, while the one-car garage and covered carport can double as the cutest coffee-sipping patio. The manageable yard is private yet practical, with plenty of space for summer evenings under string lights. And the location? Just a short ride to Manry Park with bocce, permanent corn hole boards, pickleball courts, picnic and grilling spots, playground, pavilion, plus football and baseball fields. Youll love the small-town Americana feel while being minutes from Lake Erie, downtown Cleveland, Willoughby, or Mentor. Recent updates mean peace of mind: new sewer line with full POS compliance (a $17K seller investment), HVAC system 2017, updated electrical, new attic insulation, and major tree removal. Welcome home to this condo alternative, this co
Interior Details
756
2
1
Has Heating:
Yes
Heating Type:
Central
Has Cooling:
Yes
Cooling Type:
Central
Has Fuel:
Yes
Fuel Type:
Gas
Has Basement:
No
Basement Type:
Full
Has Flooring:
No
Flooring Type:
N/A
Has Fireplace:
Yes
Fireplace Type:
N/A
Property Details
5850
Yes
Yes
Type:
Garage, Detached
Location:
N/A
Status:
N/A
Number of Spaces:
1
No
No
No
No
Yes
No
No
Construction Details
Bungalow
Aluminum/vinyl
N/A
Gable
Asphalt
Tax History
Year
Amount
Land
Improvement
Percent Change
Assessment
2019
$1,753
$8,190
$15,000
--%
$23,190
2018
$2,236
$8,190
$21,150
--%
$29,340
2017
$2,409
$13,100
$17,120
--%
$30,220
2016
$2,404
$13,100
$17,120
--%
$30,220
2015
$2,398
$13,100
$17,120
--%
$30,220
2013
$2,668
$13,100
$17,120
--%
$30,220
2012
$2,376
$13,100
$17,120
--%
$30,220

Average Home Price in 44095
Nearby Properties
Zip Code
Price
Bed
Bath
Sqft
Lot
Sold Date
$183,926
$183,926
4 Beds
1.5 Baths
792 Sqft
5,850 Lot (sqft)
Sold 10/22/2026
$163,961
3 Beds
2.5 Baths
864 Sqft
7,000 Lot (sqft)
Sold 10/20/2026
$145,675
$145,675
2 Beds
1 Baths
792 Sqft
4,400 Lot (sqft)
Sold 09/23/2026
$170,712
$170,712
3 Beds
1 Baths
756 Sqft
4,400 Lot (sqft)
Sold 09/14/2026
$200,279
$200,279
3 Beds
1.5 Baths
798 Sqft
6,582 Lot (sqft)
Sold 06/19/2026
$94,798
$94,798
2 Beds
1 Baths
806 Sqft
6,900 Lot (sqft)
Sold 05/14/2026
$195,322
$195,322
3 Beds
1 Baths
841 Sqft
6,930 Lot (sqft)
Sold 10/13/2026
$199,900
$199,900
3 Beds
3 Baths
804 Sqft
4,400 Lot (sqft)
Sold 09/29/2026
$199,299
$199,299
3 Beds
1.5 Baths
864 Sqft
5,750 Lot (sqft)
Sold 10/13/2026