Member Features
Find Real Estate Bargain!
Full foreclosure details
Home value, equity and ownership info
Find homes priced below market
Get full access with a FREE Account
Already a member?
$225,000
Listing Price3beds
1baths
1,760sqft
1,742sqft lot
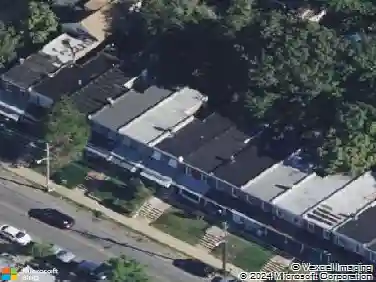
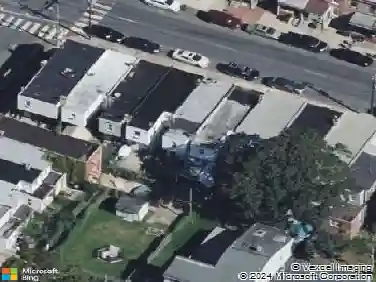
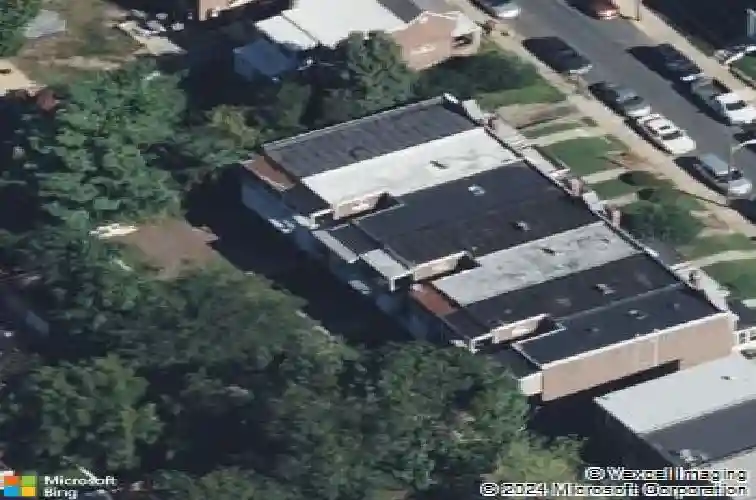
622 W 31st St, Wilmington, DE 19802
Member Features
Find Real Estate Bargain!
Full foreclosure details
Home value, equity and ownership info
Find homes priced below market
Get full access with a FREE Account
Already a member?
For Sale
Off Market
Home type
Price / sqft
Year built
Home Details
Welcome to 622 W 31st Street, a well-maintained brick townhome offering a wonderful blend of classic character and modern updates in the heart of Wilmingtons Ninth Ward neighborhood. A bright enclosed front porch provides the perfect space to enjoy your morning coffee, unwind after a long day, or create a welcoming sitting area before stepping into the spacious main level. Inside, you'll find an inviting living room featuring laminate flooring, recessed lighting, and an open floor plan. The adjoining dining room flows seamlessly into the updated kitchen, complete with white cabinetry, stainless steel appliances, attractive tile backsplash, and plenty of cabinet and counter space. The upper level offers generously sized bedrooms filled with natural light along with a full bath. The finished lower level provides valuable additional living space that can serve as a recreation area, home office, or additional bedroom. A private rear driveway offer the convenience of off-street parking and additional storage. Conveniently located near parks, schools, shopping, restaurants, downtown Wilmington, I-95, and major commuter routes, this move-in ready home is an excellent opportunity for homeowners and investors alike. Schedule your private tour today and discover everything this charming Wilmington home has to offer!
Interior Details
1760
3
1
Has Heating:
Yes
Heating Type:
Forced Air With Air Conditioning
Has Cooling:
No
Cooling Type:
N/A
Has Fuel:
No
Fuel Type:
N/A
Has Basement:
No
Basement Type:
Basement (unspecified)
Has Flooring:
No
Flooring Type:
Wood (unspecified)
Has Fireplace:
Yes
Fireplace Type:
N/A
Property Details
1742
No
No
Type:
Garage, Basement
Location:
N/A
Status:
N/A
Number of Spaces:
1
N/A
N/A
N/A
N/A
N/A
N/A
N/A
Construction Details
Row Home
Brick
N/A
Flat
Wood
Tax History
Year
Amount
Land
Improvement
Percent Change
Assessment
2020
$1,364
$5,100
$40,900
--%
$46,000
2019
$1,371
$5,100
$40,900
--%
$46,000
2017
$1,309
$5,100
$40,900
--%
$46,000
2017
$1,309
$5,100
$40,900
--%
$46,000
2016
$1,308
$5,100
$40,900
--%
$46,000
2014
$1,186
$5,100
$40,900
--%
$46,000
2013
$1,183
$5,100
$40,900
--%
$46,000
2012
$1,150
$5,100
$40,900
--%
$46,000

Average Home Price in 19802
Nearby Properties
Zip Code
Price
Bed
Bath
Sqft
Lot
Sold Date
$224,768
$224,768
3 Beds
1 Baths
1,500 Sqft
1,307 Lot (sqft)
Sold 06/25/2026
$65,126
4 Beds
1.5 Baths
1,760 Sqft
2,614 Lot (sqft)
Sold 05/20/2026
$175,999
$175,999
4 Beds
1 Baths
1,525 Sqft
1,307 Lot (sqft)
Sold 10/26/2026
$159,900
3 Beds
1.5 Baths
1,500 Sqft
1,307 Lot (sqft)
Sold 10/27/2026
$505,716
5 Beds
2 Baths
1,632 Sqft
3,485 Lot (sqft)
Sold 10/26/2026
$260,000
3 Beds
2 Baths
1,989 Sqft
3,485 Lot (sqft)
Sold 10/27/2026
$350,000
$350,000
3 Beds
3 Baths
1,664 Sqft
2,614 Lot (sqft)
Sold 10/13/2026
$259,900
$259,900
3 Beds
1 Baths
1,675 Sqft
1,307 Lot (sqft)
Sold 10/26/2026
$545,000
$545,000
5 Beds
3 Baths
1,776 Sqft
2,614 Lot (sqft)
Sold 10/26/2026