Member Features
Find Real Estate Bargain!
Full foreclosure details
Home value, equity and ownership info
Find homes priced below market
Get full access with a FREE Account
Already a member?
$285,000
Listing Price3beds
2baths
1,686sqft
43,560sqft lot
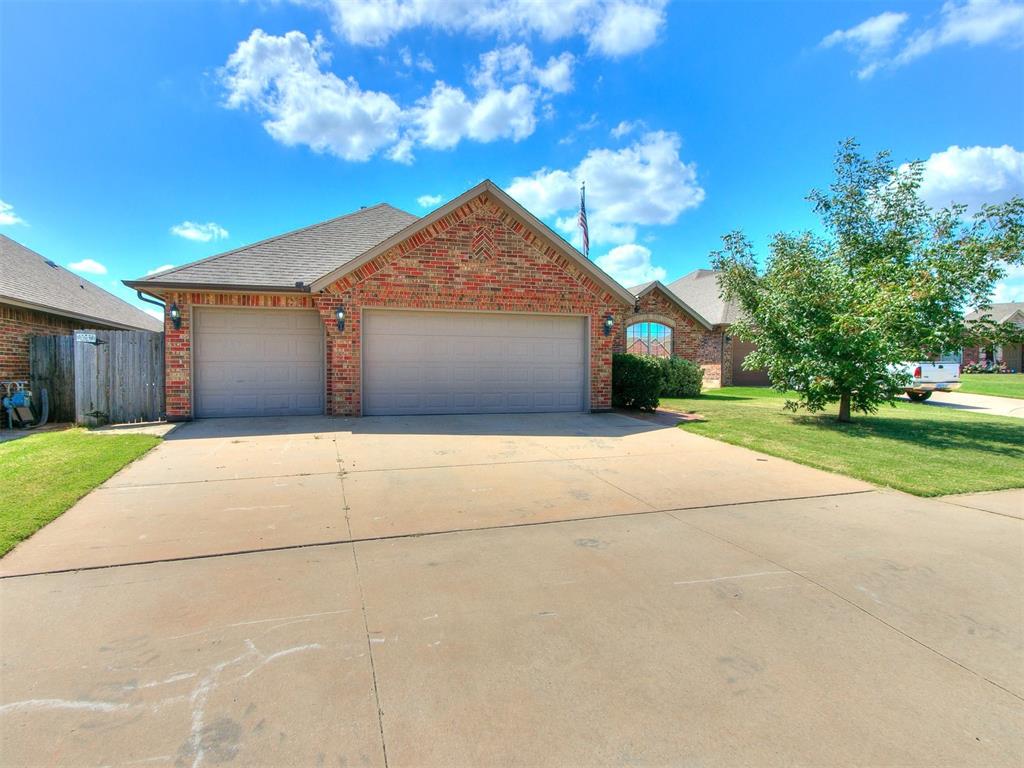
10916 Sw 30th St, Yukon, OK 73099
Member Features
Find Real Estate Bargain!
Full foreclosure details
Home value, equity and ownership info
Find homes priced below market
Get full access with a FREE Account
Already a member?
For Sale
Off Market
Home type
Price / sqft
Year built
Home Details
Impeccable Family Home in Mustang School District Welcome to your ideal family home, nestled in a serene cul-de-sac in the highly sought-after Mustang School District. This 3-bedroom residence features a dedicated office, perfect for remote work or study. The large backyard is ideal for outdoor activities and entertaining guests. For peace of mind, the home is equipped with both an in-ground tornado shelter and an above-ground tornado shelter. It also boasts a whole-house Generac air-cooled generator, ensuring youre never without power. Buyer to verify all information including but not limited to schools, square footage etc Built with modern comforts, the home includes a brand new HVAC system installed in 2023, providing efficient climate control year-round. Dont miss this opportunity to own a dream home that combines comfort, safety, and convenience.
Interior Details
1686
3
2
Has Heating:
Yes
Heating Type:
Forced Air With Air Conditioning
Has Cooling:
Yes
Cooling Type:
Central
Has Fuel:
No
Fuel Type:
N/A
Has Basement:
No
Basement Type:
N/A
Has Flooring:
No
Flooring Type:
N/A
Has Fireplace:
Yes
Fireplace Type:
N/A
Property Details
43560
No
No
Type:
Garage, Attached
Location:
N/A
Status:
N/A
Number of Spaces:
2
No
No
No
No
No
No
No
Construction Details
N/A
Brick/stone (brick And/or Stone)
N/A
N/A
Composition Shingle
Tax History
Year
Amount
Land
Improvement
Percent Change
Assessment
2019
$2,255
$3,000
$18,129
--%
$21,129
2019
$2,255
$3,000
$17,514
--%
$20,514
2018
$2,227
$3,000
$16,916
--%
$19,916
2017
$2,220
$3,000
$17,106
--%
$20,106
2016
$2,217
$3,000
$17,136
--%
$20,136
2014
$2,418
$3,000
$18,710
--%
$21,710
2013
$2,331
$3,000
$18,447
--%
$21,447
2012
$2,239
$3,000
$17,823
--%
$20,823

Average Home Price in 73099
Nearby Properties
Zip Code
Price
Bed
Bath
Sqft
Lot
Sold Date
$281,460
$281,460
4 Beds
2 Baths
1,741 Sqft
7,200 Lot (sqft)
Sold 08/07/2026
$274,487
3 Beds
2 Baths
1,737 Sqft
8,810 Lot (sqft)
Sold 07/15/2026
$226,730
$226,730
3 Beds
2 Baths
1,570 Sqft
6,049 Lot (sqft)
Sold 06/23/2026
$282,153
$282,153
3 Beds
2 Baths
1,686 Sqft
7,396 Lot (sqft)
Sold 06/23/2026
$295,000
$295,000
3 Beds
2 Baths
1,603 Sqft
7,207 Lot (sqft)
Sold 10/13/2026
$310,000
4 Beds
2 Baths
1,776 Sqft
7,208 Lot (sqft)
Sold 07/10/2025
$286,194
3 Beds
2 Baths
1,612 Sqft
7,162 Lot (sqft)
Sold 10/13/2026
$310,000
$310,000
3 Beds
2 Baths
1,734 Sqft
6,893 Lot (sqft)
Sold 09/29/2026
$299,900
3 Beds
2 Baths
1,731 Sqft
7,207 Lot (sqft)
Sold 10/13/2026