Member Features
Find Real Estate Bargain!
Full foreclosure details
Home value, equity and ownership info
Find homes priced below market
Get full access with a FREE Account
Already a member?
$195,000
Listing Price3beds
2baths
1,120sqft
6,490sqft lot
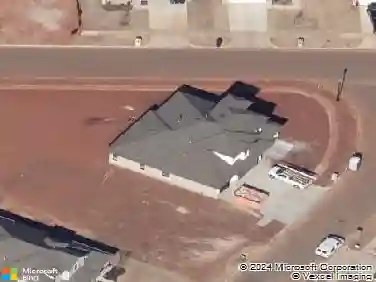
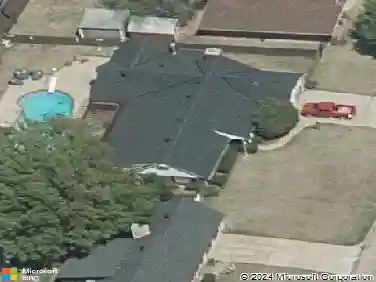
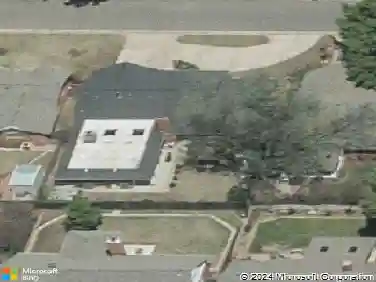
940 NE 30th St, Oklahoma City, OK 73105
Member Features
Find Real Estate Bargain!
Full foreclosure details
Home value, equity and ownership info
Find homes priced below market
Get full access with a FREE Account
Already a member?
For Sale
Pending
Off Market
Home type
Price / sqft
Year built
Home Details
Welcome to this charming 3-bedroom, 2-bathroom home in the heart of Oklahoma City! Conveniently located just minutes from the State Capitol, major hospital and medical complexes, and downtown OKC, this home offers an ideal combination of comfort and location. Inside, you'll find a functional floor plan with spacious living areas, a well-appointed kitchen, and comfortable bedrooms designed for everyday living. The primary suite features a private bathroom, while the additional bedrooms provide flexibility for guests, or a home office. Whether you're a first-time homebuyer, medical professional, student, or investor, you'll appreciate the easy access to OU Health, SSM Health St. Anthony, the Oklahoma State Capitol, and the many restaurants, shopping, and entertainment options nearby. With its central location and inviting layout, this home is ready for its next owner to make it their own. Don't miss this opportunity to own a home in one of Oklahoma City's most convenient locations!
Interior Details
1120
3
2
Has Heating:
Yes
Heating Type:
Central
Has Cooling:
Yes
Cooling Type:
Central
Has Fuel:
No
Fuel Type:
N/A
Has Basement:
No
Basement Type:
N/A
Has Flooring:
No
Flooring Type:
N/A
Has Fireplace:
Yes
Fireplace Type:
N/A
Property Details
6490
No
No
Type:
N/A
Location:
N/A
Status:
N/A
Number of Spaces:
N/A
N/A
N/A
N/A
N/A
N/A
N/A
N/A
Construction Details
N/A
Combination
N/A
Hip
Asphalt
Tax History
Year
Amount
Land
Improvement
Percent Change
Assessment
2020
$51
$429
$0
--%
$429
2019
$51
$429
$0
--%
$429
2018
$48
$429
$0
--%
$429
2017
$48
$429
$0
--%
$429
2016
$48
$429
$0
--%
$429
2014
$48
$429
$0
--%
$429
2013
$47
$413
$0
--%
$413
2012
$45
$394
$0
--%
$394

Average Home Price in 73105
Nearby Properties
Zip Code
Price
Bed
Bath
Sqft
Lot
Sold Date
$155,000
3 Beds
1.5 Baths
1,036 Sqft
7,797 Lot (sqft)
Sold 10/09/2026
$41,042
3 Beds
1 Baths
1,098 Sqft
6,665 Lot (sqft)
Sold 09/22/2026
$67,643
3 Beds
1 Baths
1,080 Sqft
7,667 Lot (sqft)
Sold 09/03/2026
$112,130
3 Beds
1.5 Baths
1,186 Sqft
6,360 Lot (sqft)
Sold 08/22/2026
$100,645
$100,645
3 Beds
1 Baths
1,051 Sqft
7,013 Lot (sqft)
Sold 06/24/2026
$144,463
3 Beds
1 Baths
1,026 Sqft
7,187 Lot (sqft)
Sold 10/13/2026
$159,990
$159,990
3 Beds
1 Baths
1,182 Sqft
6,490 Lot (sqft)
Sold 09/29/2026
$131,000
$131,000
2 Beds
1 Baths
1,016 Sqft
13,286 Lot (sqft)
Sold 10/13/2026
$169,502
$169,502
3 Beds
2 Baths
1,160 Sqft
7,013 Lot (sqft)
Sold 10/13/2026