Member Features
Find Real Estate Bargain!
Full foreclosure details
Home value, equity and ownership info
Find homes priced below market
Get full access with a FREE Account
Already a member?
$1,825,000
Listing Price4beds
5baths
4,696sqft
38,463sqft lot
1919 E 30th Pl, Tulsa, OK 74114
Member Features
Find Real Estate Bargain!
Full foreclosure details
Home value, equity and ownership info
Find homes priced below market
Get full access with a FREE Account
Already a member?
For Sale
Off Market
Home type
Price / sqft
Year built
Home Details
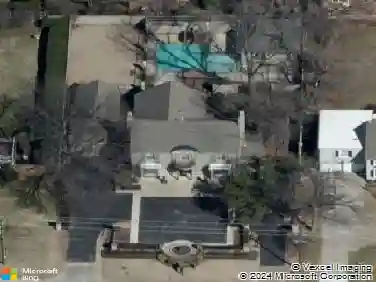
Forest Hills single-story home located on a nearly 1-acre, picturesque lot. Expansive grounds offering exceptional, professional landscaping and mature trees. Custom built and professionally renovated by the present, second owner with extreme attention to quality and design detail. This upscale home offers panoramic views through its large, focal point windows. Characterized by its original, California-ranch design, the interior flow of the home intentionally intermingles and complements its outdoor spaces. The design approach throughout offers an everything in its place interior concept, plus grand-scale living spaces and bedrooms, abundant natural lot, and tall ceilings. This home features 3 bedrooms, 3.5 baths, plus a separate 4th bedroom/flex room with a private bath. Professionally decorated to create a cohesive, yet subtle, artistic style. The kitchen was extensively renovated with wall-to-wall, custom cabinetry, Subzero/Wolf appliances, a 48 sink, gas range with griddle, Terrazzo tile flooring, and an island with an integrated, round bar top for seating. The private, fully landscaped backyard offers an intimate, patio seating area centered with a tall, stacked stone, wood-burning fireplace, paved stone, garden pathways, and stacked stone walls terracing the lawn. John Watson Illumination in front and back. The side-entry driveway and motor court is enclosed by double, electric gate and custom, iron fencing. Home has been meticulously maintained and updated.
Interior Details
4696
4
5
Has Heating:
Yes
Heating Type:
Central
Has Cooling:
Yes
Cooling Type:
Central
Has Fuel:
No
Fuel Type:
N/A
Has Basement:
No
Basement Type:
N/A
Has Flooring:
No
Flooring Type:
N/A
Has Fireplace:
Yes
Fireplace Type:
N/A
Property Details
38463
No
No
Type:
Garage, Attached
Location:
N/A
Status:
N/A
Number of Spaces:
2
No
No
No
No
Yes
No
No
Construction Details
Ranch
Brick
N/A
Gable/hip
Wood Shingle
Tax History
Year
Amount
Land
Improvement
Percent Change
Assessment
2019
$14,190
$51,070
$56,631
--%
$107,701
2019
$14,190
$59,573
$44,991
--%
$104,564
2018
$13,805
$57,838
$43,681
--%
$101,519
2017
$13,779
$57,838
$43,681
--%
$101,519
2016
$13,495
$57,838
$43,681
--%
$101,519
2014
$13,391
$57,838
$43,681
--%
$101,519
2013
$12,858
$57,838
$43,681
--%
$101,519
2012
$12,824
$57,838
$43,681
--%
$101,519

Average Home Price in 74114
Nearby Properties
Zip Code
Price
Bed
Bath
Sqft
Lot
Sold Date
$1,712,141
$1,712,141
-- Beds
3.5 Baths
4,297 Sqft
23,130 Lot (sqft)
Sold 09/16/2026
$1,732,012
$1,732,012
-- Beds
5.5 Baths
4,921 Sqft
13,024 Lot (sqft)
Sold 05/06/2026
$1,290,000
$1,290,000
5 Beds
5 Baths
4,595 Sqft
12,066 Lot (sqft)
Sold 10/12/2026
$1,370,000
$1,370,000
4 Beds
4.5 Baths
4,331 Sqft
15,333 Lot (sqft)
Sold 10/13/2026
$2,950,000
$2,950,000
5 Beds
6 Baths
5,371 Sqft
22,433 Lot (sqft)
Sold 10/13/2026
$997,000
$997,000
4 Beds
3.5 Baths
4,376 Sqft
13,460 Lot (sqft)
Sold 10/13/2026
$765,000
$765,000
4 Beds
4 Baths
4,073 Sqft
13,286 Lot (sqft)
Sold 09/29/2026
$1,850,000
$1,850,000
5 Beds
6 Baths
4,485 Sqft
10,846 Lot (sqft)
Sold 10/13/2026
$730,000
$730,000
4 Beds
3 Baths
4,154 Sqft
12,240 Lot (sqft)
Sold 09/29/2026