
Member Features
Find Real Estate Bargain!
Full foreclosure details
Home value, equity and ownership info
Find homes priced below market
Get full access with a FREE Account
Already a member?
$449,000
Listing Price3beds
1baths
1,258sqft
7,500sqft lot
813 W 2nd St, Salida, CO 81201
Member Features
Find Real Estate Bargain!
Full foreclosure details
Home value, equity and ownership info
Find homes priced below market
Get full access with a FREE Account
Already a member?
For Sale
Off Market
Home type
Price / sqft
Year built
Home Details
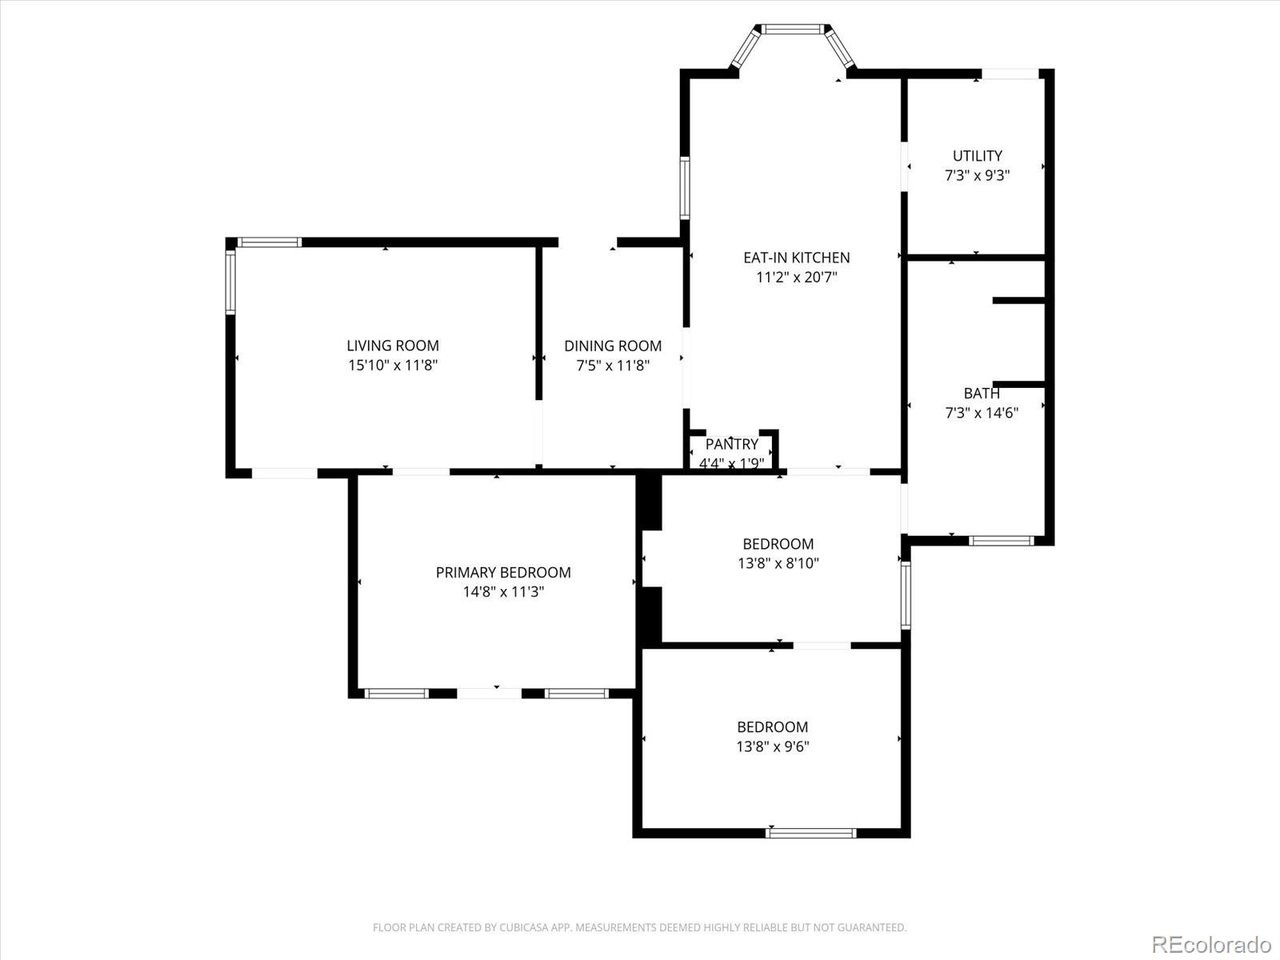
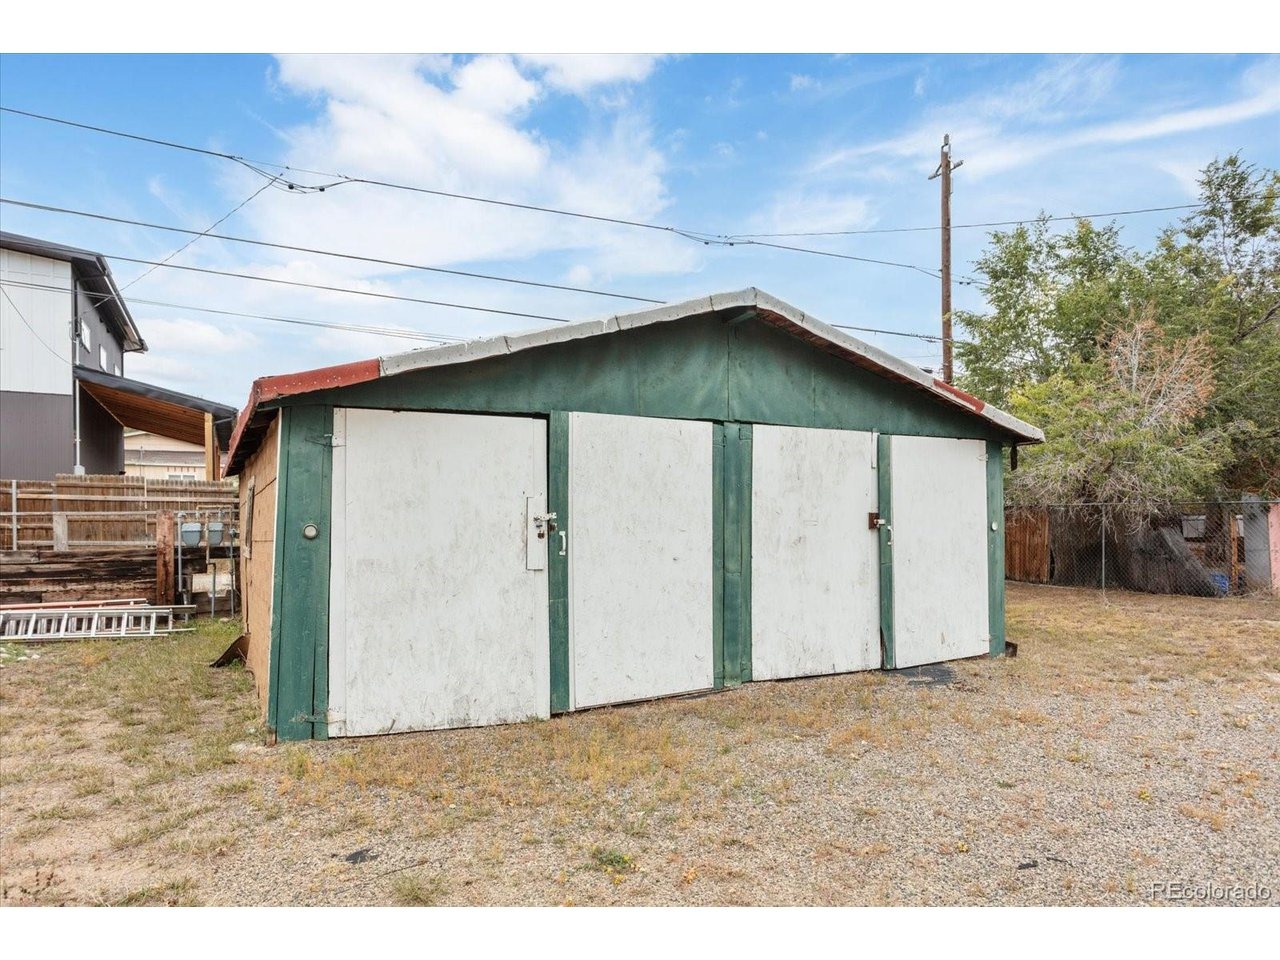
Significantly reduced to $449,000, this rare double lot opportunity places you in one of Salida's most desirable in town locations. Situated in the Sacketts Addition just blocks from downtown, schools, parks, and the Arkansas River corridor, the property offers exceptional potential for renovation, expansion, or redevelopment.nnThe existing single level home provides approximately 1,258 square feet with three bedrooms and one bathroom, along with a detached two car garage accessed from the alley. While the home is ready for updating, it offers immediate utility and a chance to build equity over time.nnWhat truly sets this property apart is the oversized footprint created by two city lots, a feature becoming increasingly difficult to find this close to downtown Salida. Mature trees, alley access, and a highly walkable location create a compelling foundation for future plans.nnWhether you're an investor, builder, or buyer seeking a project in a premier Salida neighborhood, this property offers location, flexibility, and long term potential at an attractive new price.
Interior Details
1258
3
1
Has Heating:
Yes
Heating Type:
Floor/wall Furnace
Has Cooling:
No
Cooling Type:
N/A
Has Fuel:
No
Fuel Type:
N/A
Has Basement:
No
Basement Type:
N/A
Has Flooring:
No
Flooring Type:
N/A
Has Fireplace:
Yes
Fireplace Type:
N/A
Property Details
7500
No
No
Type:
Garage, Detached
Location:
N/A
Status:
N/A
Number of Spaces:
2
No
No
No
No
No
No
No
Construction Details
Ranch
Combination
N/A
Gable
Composition Shingle
Tax History
Year
Amount
Land
Improvement
Percent Change
Assessment
2019
$704
$4,150
$10,230
--%
$14,380
2018
$424
$3,540
$5,230
--%
$8,770
2017
$413
$3,540
$5,230
--%
$8,770
2016
$331
$3,160
$4,650
--%
$7,810

Average Home Price in 81201
Nearby Properties
Zip Code
Price
Bed
Bath
Sqft
Lot
Sold Date
$800,815
$800,815
3 Beds
1 Baths
1,126 Sqft
15,000 Lot (sqft)
Sold 06/24/2026
$712,356
$712,356
3 Beds
1.75 Baths
1,350 Sqft
7,088 Lot (sqft)
Sold 10/13/2026
$759,000
$759,000
2 Beds
3 Baths
1,420 Sqft
2,839 Lot (sqft)
Sold 10/05/2026
$745,000
$745,000
2 Beds
1 Baths
1,209 Sqft
7,500 Lot (sqft)
Sold 09/08/2026
$829,705
$829,705
3 Beds
2 Baths
1,139 Sqft
10,995 Lot (sqft)
Sold 10/18/2026
$758,015
$758,015
3 Beds
2 Baths
1,116 Sqft
10,690 Lot (sqft)
Sold 10/18/2026
$789,500
$789,500
3 Beds
1 Baths
1,224 Sqft
7,500 Lot (sqft)
Sold 11/15/2025
$1,299,000
$1,299,000
2 Beds
1 Baths
1,299 Sqft
7,405 Lot (sqft)
Sold 06/01/2025
$643,000
$643,000
2 Beds
2 Baths
1,128 Sqft
2,456 Lot (sqft)
Sold 10/13/2026




