Member Features
Find Real Estate Bargain!
Full foreclosure details
Home value, equity and ownership info
Find homes priced below market
Get full access with a FREE Account
Already a member?
$388,000
Listing Price2beds
1baths
939sqft
2,565sqft lot
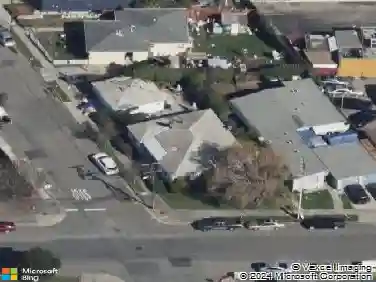
652 2nd St, Richmond, CA 94801
Member Features
Find Real Estate Bargain!
Full foreclosure details
Home value, equity and ownership info
Find homes priced below market
Get full access with a FREE Account
Already a member?
For Sale
Home type
Price / sqft
Year built
Home Details
NEW $$$ Price $$$ Reduction!! Fully Remodeled Richmond Home in Move-In Ready condition!! Beautifully renovated from top to bottom, this turnkey Richmond home features modern finishes and major system upgrades for worry-free living. The brand-new kitchen includes an induction cooktop with oven, new sink, updated countertops, hood, and garbage disposal. Enjoy a fully remodeled bathroom, plus new flooring throughout the house, fresh interior paint, and brand-new windows that bring in abundant natural light. Additional upgrades include new doors with new knobs, new lighting, and GFCI outlets for added safety. Major improvements feature a new 70-gallon water heater, a new exterior electrical service panel with lock, and a newer roof (Nov 2020). The NEWLY fenced backyard offers privacy and outdoor potential. Conveniently located with easy access to local amenities and Bay Area commuting routes. Move-in ready!!!! Don't miss this opportunity!
Interior Details
939
2
1
Has Heating:
No
Heating Type:
N/A
Has Cooling:
No
Cooling Type:
N/A
Has Fuel:
No
Fuel Type:
N/A
Has Basement:
No
Basement Type:
N/A
Has Flooring:
No
Flooring Type:
N/A
Has Fireplace:
Yes
Fireplace Type:
N/A
Property Details
2565
No
No
Type:
Garage, Attached
Location:
N/A
Status:
N/A
Number of Spaces:
1
N/A
N/A
N/A
N/A
N/A
N/A
N/A
Construction Details
N/A
N/A
N/A
N/A
N/A
Tax History
Year
Amount
Land
Improvement
Percent Change
Assessment
2020
$4,348
$81,181
$135,304
--%
$216,485
2019
$4,251
$79,590
$132,651
--%
$212,241
2018
$4,097
$78,030
$130,050
--%
$208,080
2017
$3,992
$76,500
$127,500
--%
$204,000
2016
$3,919
$75,000
$125,000
--%
$200,000
2014
$1,642
$2,624
$39,391
--%
$42,015
2013
$1,636
$2,613
$39,213
--%
$41,826
2012
$1,486
$2,562
$38,445
--%
$41,007

Average Home Price in 94801
Nearby Properties
Zip Code
Price
Bed
Bath
Sqft
Lot
Sold Date
$272,783
$272,783
2 Beds
1 Baths
1,037 Sqft
2,975 Lot (sqft)
Sold 10/02/2026
$314,350
$314,350
2 Beds
1 Baths
809 Sqft
3,800 Lot (sqft)
Sold 09/05/2026
$328,356
$328,356
3 Beds
1 Baths
971 Sqft
2,950 Lot (sqft)
Sold 10/13/2026
$318,377
$318,377
2 Beds
1 Baths
967 Sqft
4,200 Lot (sqft)
Sold NaN/NaN/NaN
$454,635
3 Beds
1 Baths
927 Sqft
5,000 Lot (sqft)
Sold 10/13/2026
$499,888
$499,888
3 Beds
2 Baths
992 Sqft
3,000 Lot (sqft)
Sold 09/29/2026
$301,315
$301,315
3 Beds
2 Baths
962 Sqft
3,500 Lot (sqft)
Sold 10/13/2026
$125,261
$125,261
2 Beds
1 Baths
932 Sqft
2,825 Lot (sqft)
Sold 10/13/2026
$407,618
$407,618
4 Beds
2 Baths
1,050 Sqft
2,700 Lot (sqft)
Sold 10/13/2026