Member Features
Find Real Estate Bargain!
Full foreclosure details
Home value, equity and ownership info
Find homes priced below market
Get full access with a FREE Account
Already a member?
$604,333
Listing Price2beds
2baths
1,508sqft
3,711sqft lot
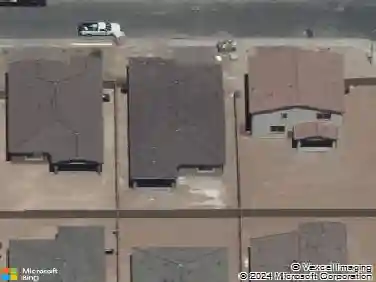
5347 N 2nd Dr, Phoenix, AZ 85013
Member Features
Find Real Estate Bargain!
Full foreclosure details
Home value, equity and ownership info
Find homes priced below market
Get full access with a FREE Account
Already a member?
For Sale
Off Market
Home type
Price / sqft
Year built
Home Details
Located in the heart of Central Phoenix, this beautifully remodeled Missouri Square patio home offers sleek design, clean lines, and an ideal lifestyle. Just minutes from North Central's top restaurants, shopping, and Uptown Farmers Market, this home offers comfort and modern style. Step inside through the custom Cantera double doors, and you're immediately greeted by soaring beamed ceilings and an open, airy layout. The living space draws you in with built-in shelving and sliding glass doors framing views of the private backyard and pool. Look left, the fully remodeled kitchen (2016) combines style and function with quartz counters, custom cabinetry, stainless steel appliances, and a bright breakfast nook. This space connects effortlessly to the main living and dining areas, creating an easy flow for entertaining or everyday living. The home continues toward the bedroom wing, where each space is thoughtfully updated. A guest bedroom with wood-look tile flooring is paired with a remodeled bath featuring modern sinks and fixtures. The primary suite offers a walk-in closet, a refreshed en-suite bath, and direct access to the backyard retreat. Outside, the private yard is anchored by an $80K lap pool, surrounded by mature landscaping that enhances the sense of privacy. Designed for both relaxation and entertaining, this outdoor space extends the home's living experience year-round. Set within a boutique community with 14 guest parking spaces, this property is a rare opportunity
Interior Details
1508
2
2
Has Heating:
Yes
Heating Type:
Forced Air With Air Conditioning
Has Cooling:
Yes
Cooling Type:
Refrigerator
Has Fuel:
No
Fuel Type:
N/A
Has Basement:
No
Basement Type:
N/A
Has Flooring:
No
Flooring Type:
N/A
Has Fireplace:
Yes
Fireplace Type:
N/A
Property Details
3711
No
No
Type:
Carport (unspecified)
Location:
N/A
Status:
N/A
Number of Spaces:
2
N/A
N/A
N/A
N/A
N/A
N/A
N/A
Construction Details
N/A
Wood
N/A
N/A
Builtup (layered Asphalt)
Tax History
Year
Amount
Land
Improvement
Percent Change
Assessment
2020
$2,169
$5,870
$23,510
--%
$29,380
2019
$2,120
$5,260
$21,070
--%
$26,330
2018
$2,064
$3,830
$15,350
--%
$19,180
2017
$1,959
$3,730
$14,920
--%
$18,650
2016
$1,888
$3,740
$14,980
--%
$18,720
2014
$1,613
$2,460
$9,870
--%
$12,330
2013
$1,498
$2,260
$9,040
--%
$11,300
2012
$1,377
$2,280
$9,120
--%
$11,400

Average Home Price in 85013
Nearby Properties
Zip Code
Price
Bed
Bath
Sqft
Lot
Sold Date
$449,578
$449,578
3 Beds
2 Baths
1,304 Sqft
6,377 Lot (sqft)
Sold 09/03/2026
$451,028
$451,028
3 Beds
2 Baths
1,471 Sqft
8,307 Lot (sqft)
Sold 05/29/2026
$1,195,000
$1,195,000
4 Beds
3 Baths
1,558 Sqft
19,802 Lot (sqft)
Sold 10/13/2026
$750,000
$750,000
-- Beds
2 Baths
1,706 Sqft
17,964 Lot (sqft)
Sold 10/13/2026
$424,863
$424,863
4 Beds
1.5 Baths
1,713 Sqft
8,272 Lot (sqft)
Sold 10/13/2026
$614,292
$614,292
4 Beds
2 Baths
1,582 Sqft
8,873 Lot (sqft)
Sold 10/13/2026
$562,000
$562,000
-- Beds
2 Baths
1,337 Sqft
8,228 Lot (sqft)
Sold 10/13/2026
$524,525
$524,525
-- Beds
2 Baths
1,508 Sqft
3,737 Lot (sqft)
Sold 10/13/2026
$536,555
$536,555
3 Beds
2 Baths
1,289 Sqft
7,026 Lot (sqft)
Sold 10/13/2026