Member Features
Find Real Estate Bargain!
Full foreclosure details
Home value, equity and ownership info
Find homes priced below market
Get full access with a FREE Account
Already a member?
$425,000
Listing Price3beds
3baths
2,121sqft
1,019sqft lot
1041 S 2800 E, Spanish Fork, UT 84660
Member Features
Find Real Estate Bargain!
Full foreclosure details
Home value, equity and ownership info
Find homes priced below market
Get full access with a FREE Account
Already a member?
For Sale
Off Market
Home type
Price / sqft
Year built
Home Details
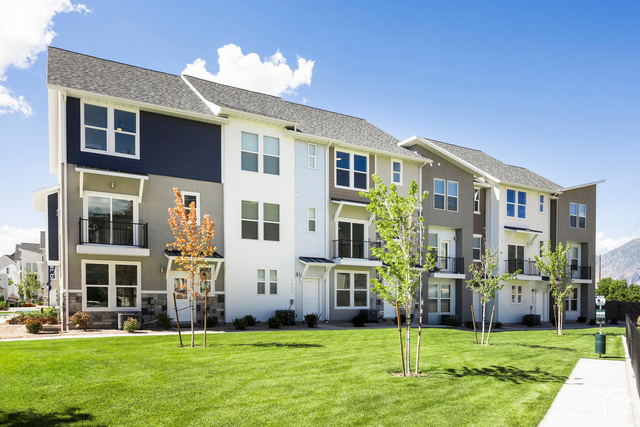
This is the best deal at the Ridge at Spanish Fork. It is our lowest priced three-bedroom townhome and it is in the end building near the model with fantastic views of the mountains. It's awesome. This is the Soho floor plan that boasts the largest primary suite in our development. The lower level consists of a family room and an exceptionally deep two-car garage for added convenience. The second level embraces an open concept, featuring the kitchen, dining area, family room, a sizable laundry room, a half bath, and a versatile bedroom that can double as an office. The top floor is dedicated to two additional bedrooms, each accompanied by its own full bathroom, ensuring ample space and privacy for everyone. It's a great property. The Ridge at Spanish Fork is a beautiful townhome community located on the east end of Spanish Fork with panoramic views of the mountains and valley. The Ridge has an incredible clubhouse with a fitness center and an indoor/outdoor pool, along with new pickleball courts and a dog park. The development is conveniently located near shopping (there is a grocery store across the street and Costco is just down the road), restaurants, schools, and only minutes from I-15 and the mouth of Spanish Fork Canyon. The Ridge offers two, three, and four-bedroom floor plans. There is new inventory available and we also work with investors. Come and tour the model home and choose your new townhome today!
Interior Details
2121
3
3
Has Heating:
Yes
Heating Type:
Central
Has Cooling:
Yes
Cooling Type:
Central
Has Fuel:
No
Fuel Type:
N/A
Has Basement:
No
Basement Type:
N/A
Has Flooring:
No
Flooring Type:
N/A
Has Fireplace:
Yes
Fireplace Type:
N/A
Property Details
1019
No
No
Type:
Garage, Attached
Location:
N/A
Status:
N/A
Number of Spaces:
2
No
No
No
No
Yes
No
No
Construction Details
Townhouse
Stucco
N/A
Gable
Other (not Classified)
Tax History
Year
Amount
Land
Improvement
Percent Change
Assessment

Average Home Price in 84660