Member Features
Find Real Estate Bargain!
Full foreclosure details
Home value, equity and ownership info
Find homes priced below market
Get full access with a FREE Account
Already a member?
$157,456
Listing Price2beds
1baths
825sqft
6,534sqft lot
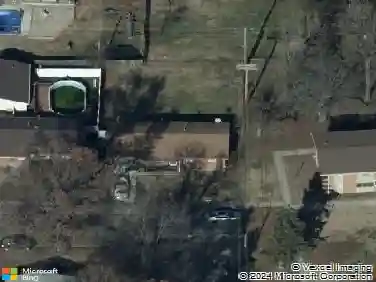
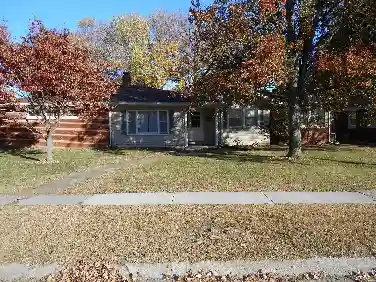
1100 27th St, Granite City, IL 62040
Member Features
Find Real Estate Bargain!
Full foreclosure details
Home value, equity and ownership info
Find homes priced below market
Get full access with a FREE Account
Already a member?
For Sale
Home type
Price / sqft
Year built
Home Details
Beautifully remodeled 1321 sq ft Home across from Wilson Park with a separate Studio/Apartment/Mother in law suite/Office Brick unit. This home has a new beautifully designed Kitchen with a Peninsula countertop to Dine on. Home has New Kitchen Cabinets, Upgraded Quartz Countertop with Samsung Stainless Steel Appliances. All living spaces has Upgraded Waterproof Vinyl plank flooring. In addition home has New Windows, New 2 inch Blinds, Updated Bathrooms and new LED lights in the home. Main floor in home has 2 bedrooms and full bathroom, Living Room and Kitchen and the basement has very large Family room plus the Non-conforming 3rd bedroom (new window that allows ability to exit with a full closet). The Studio also has upgraded Waterproof Vinyl plank flooring, updated Bathroom with a new split system cooling/heating system. Both roofs are approximately 12 years old. Property offers 2 private parking space in the rear along with street parking.
Interior Details
825
2
1
Has Heating:
Yes
Heating Type:
Yes
Has Cooling:
Yes
Cooling Type:
Central
Has Fuel:
No
Fuel Type:
N/A
Has Basement:
No
Basement Type:
Basement (unspecified)
Has Flooring:
No
Flooring Type:
N/A
Has Fireplace:
Yes
Fireplace Type:
N/A
Property Details
6534
No
No
Type:
N/A
Location:
N/A
Status:
N/A
Number of Spaces:
N/A
N/A
N/A
N/A
N/A
N/A
N/A
N/A
Construction Details
N/A
Brick
N/A
N/A
N/A
Tax History
Year
Amount
Land
Improvement
Percent Change
Assessment
2018
$1,797
$4,160
$26,380
--%
$30,540
2018
$1,797
$4,040
$25,610
--%
$29,650
2017
$1,763
$4,040
$25,610
--%
$29,650
2016
$1,760
$4,190
$26,560
--%
$30,750
2015
$1,977
$4,190
$26,560
--%
$30,750
2013
$1,587
$4,190
$26,560
--%
$30,750
2012
$1,645
$4,320
$27,360
--%
$31,680
2011
$1,772
$5,470
$26,670
--%
$32,140

Average Home Price in 62040
Nearby Properties
Zip Code
Price
Bed
Bath
Sqft
Lot
Sold Date
$74,846
3 Beds
1 Baths
725 Sqft
5,000 Lot (sqft)
Sold 10/09/2026
$50,265
2 Beds
1 Baths
884 Sqft
4,800 Lot (sqft)
Sold 09/18/2026
$54,105
2 Beds
1 Baths
792 Sqft
5,000 Lot (sqft)
Sold 07/01/2026
$149,900
2 Beds
1 Baths
825 Sqft
7,841 Lot (sqft)
Sold 06/24/2026
$76,325
2 Beds
1 Baths
720 Sqft
7,550 Lot (sqft)
Sold 10/26/2026
$69,900
2 Beds
1 Baths
922 Sqft
4,800 Lot (sqft)
Sold 10/26/2026
$71,876
3 Beds
1 Baths
792 Sqft
6,250 Lot (sqft)
Sold 09/29/2026
$90,000
3 Beds
1 Baths
948 Sqft
13,939 Lot (sqft)
Sold 10/27/2026
$211,558
4 Beds
2 Baths
780 Sqft
6,250 Lot (sqft)
Sold 10/26/2026