
Member Features
Find Real Estate Bargain!
Full foreclosure details
Home value, equity and ownership info
Find homes priced below market
Get full access with a FREE Account
Already a member?
$575,000
Listing Price2beds
2baths
1,383sqft
1,876,299sqft lot
4825 27th Rd S, Arlington, VA 22206
Member Features
Find Real Estate Bargain!
Full foreclosure details
Home value, equity and ownership info
Find homes priced below market
Get full access with a FREE Account
Already a member?
For Sale
Off Market
Home type
Price / sqft
Year built
Home Details
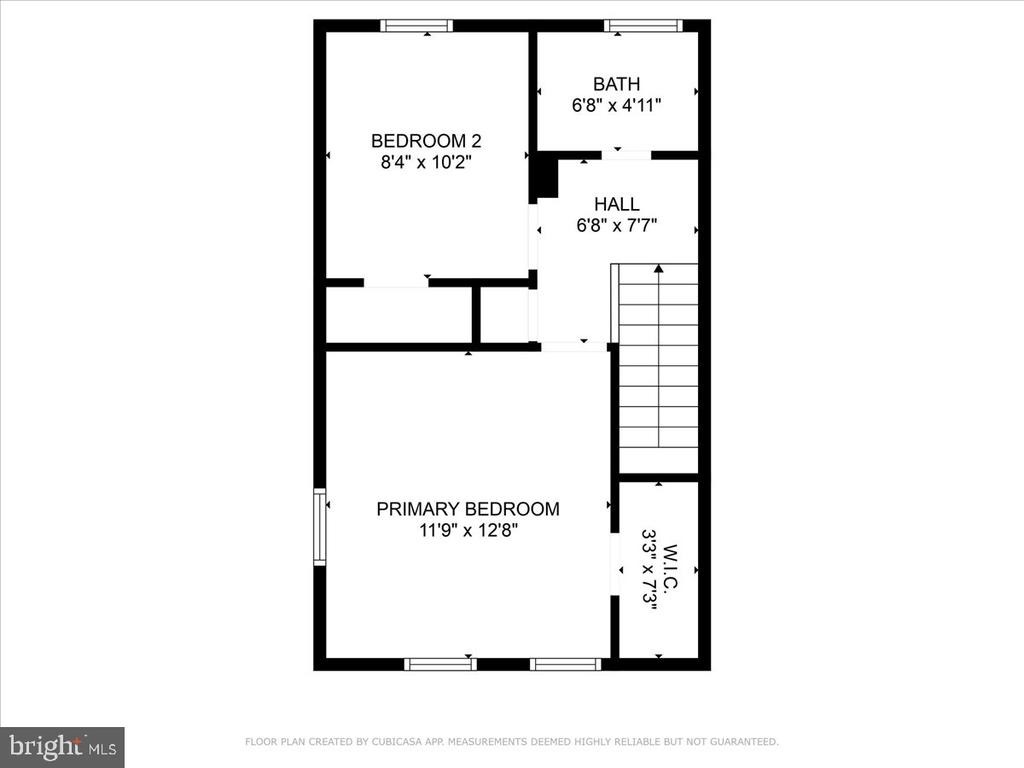
Under Contract *ASSUMABLE VA LOAN FOR QUALIFIED VA BUYERS! - 2.75% interest rate | $2705.11 monthly PITI w/ M&T Bank | 2021 Origination | $464k balance* Fantastic Fairlington Villages three-level townhouse that lives like an end-unit with 3 exposures! This East-facing, Clarendon II model is located within a courtyard on cul-de-sac street and had a full HVAC system replacement in 2023. The main level, stairs, and upper bedroom level features beautiful, original oak hardwood floors throughout that have been sanded and refinished (2025). A spacious open main level living space has 3 natural light exposures and a dedicated dining area with an atrium glass door opening to a private balcony (perfect for a grill or morning coffee) backing to nature. The galley kitchen features a brand new French door refrigerator (2025), upgraded quartz countertops, 42 white cabinets, and a built-in pantry closet. The upper level features an oversized primary bedroom (also with 2 exposures) and a Walk-In closet. Down the hall is a 2nd BR that can fit a queen bed and the bedroom-level full bathroom. On the lower level there are engineered wood floors, recessed lights, understair and compartment storage, and standard 7+ ceiling height that adds comfort to the open recreation room. A NTC 3rd guest bedroom offers versatility as a dedicated Office or Exercise Room is ensuite to a dual second full bathroom / laundry room with full-size Washer and Dryer. Addl upgrades include: replacement windows (vinyl cl
Interior Details
1383
2
2
Has Heating:
Yes
Heating Type:
Yes
Has Cooling:
No
Cooling Type:
N/A
Has Fuel:
No
Fuel Type:
N/A
Has Basement:
No
Basement Type:
Full
Has Flooring:
No
Flooring Type:
N/A
Has Fireplace:
Yes
Fireplace Type:
N/A
Property Details
1876299
No
No
Type:
N/A
Location:
N/A
Status:
N/A
Number of Spaces:
N/A
N/A
N/A
N/A
N/A
N/A
N/A
N/A
Construction Details
Condo/apartment
Brick
N/A
N/A
N/A
Tax History
Year
Amount
Land
Improvement
Percent Change
Assessment
2020
$4,677
$48,200
$407,700
--%
$455,900
2019
$4,374
$44,300
$382,100
--%
$426,400
2018
$4,181
$44,300
$371,400
--%
$415,700
2017
$4,077
$44,300
$361,000
--%
$405,300
2016
$3,982
$44,300
$357,600
--%
$401,900
2014
$4,036
$44,300
$361,000
--%
$405,300
2012
$3,692
$44,300
$336,000
--%
$380,300

Average Home Price in 22206
Nearby Properties
Zip Code
Price
Bed
Bath
Sqft
Lot
Sold Date
$525,000
$525,000
1 Beds
2 Baths
1,528 Sqft
0 Lot (sqft)
Sold 10/02/2026
$553,154
2 Beds
1 Baths
1,267 Sqft
0 Lot (sqft)
Sold 10/02/2026
$515,175
$515,175
2 Beds
2 Baths
1,576 Sqft
1,220,682 Lot (sqft)
Sold 09/30/2026
$588,030
$588,030
2 Beds
2 Baths
1,383 Sqft
0 Lot (sqft)
Sold 09/29/2026
$472,000
$472,000
2 Beds
2 Baths
1,422 Sqft
0 Lot (sqft)
Sold 09/26/2026
$480,000
$480,000
2 Beds
1 Baths
1,238 Sqft
1,876,299 Lot (sqft)
Sold 08/18/2026
$--
1 Beds
2 Baths
1,528 Sqft
1,876,299 Lot (sqft)
Sold 07/22/2026
$543,051
$543,051
2 Beds
2.5 Baths
1,410 Sqft
0 Lot (sqft)
Sold 07/18/2026
$539,645
$539,645
1 Beds
2 Baths
1,422 Sqft
1,876,299 Lot (sqft)
Sold 07/08/2026



