
Member Features
Find Real Estate Bargain!
Full foreclosure details
Home value, equity and ownership info
Find homes priced below market
Get full access with a FREE Account
Already a member?
$1,995,000
Listing Price2beds
2baths
3,700sqft
1,440sqft lot
901 26th Street Nw, Washington, DC 20037
Member Features
Find Real Estate Bargain!
Full foreclosure details
Home value, equity and ownership info
Find homes priced below market
Get full access with a FREE Account
Already a member?
For Sale
Off Market
Home type
Price / sqft
Year built
Home Details
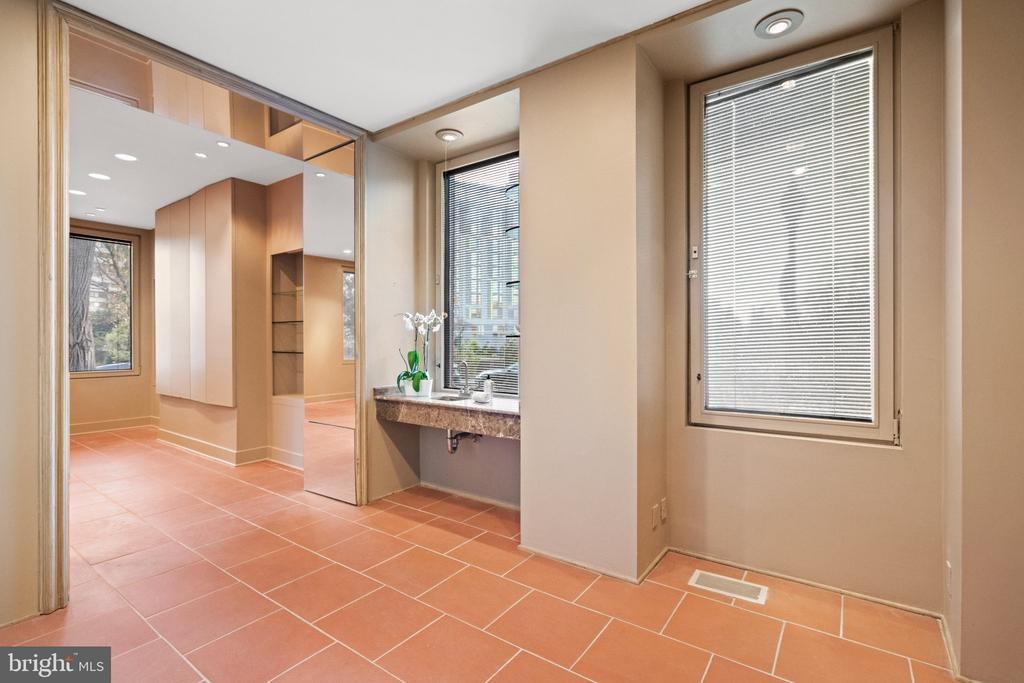
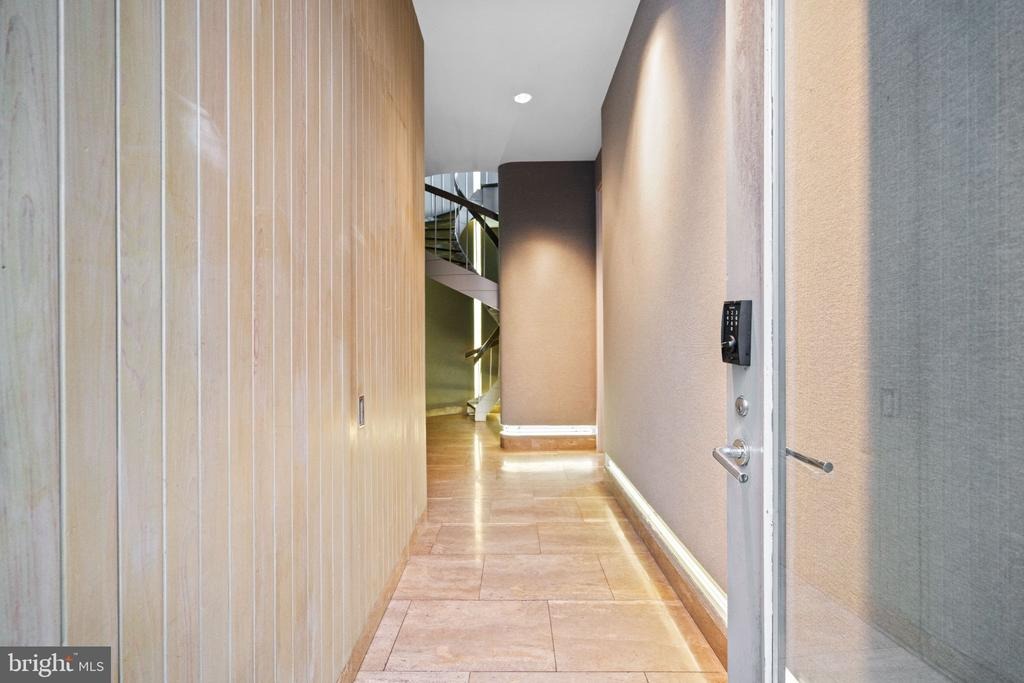
Beautifully positioned on a quiet, tree-lined corner in Foggy Bottom, this three-story brick Federal townhouse, circa 1878, offers modern architecture and floorplan with abundant natural light throughout. A gated private parking space provides a refined and welcoming entry to the home. nnThrough the front gate, the entry opens to a warm foyer featuring wood-paneled walls, a concealed closet, and striking double-height ceilings that guide you toward the first-level family room. This expansive space showcases a custom media console, integrated shelving, a wet bar, and oversized windows framing peaceful views. Completing this level is an en-suite bathroom and a sauna, richly paneled in wood with soft ambient lighting to create a serene retreat. nnAscending to the second level by a custom-designed spiral staircase with warm wood treads and sculptural metal detailing, residents are welcomed into an elegant living room anchored by a fireplace and illuminated by bright skylights. The gourmet kitchen is appointed with premium stainless-steel appliances, including a gas range with a hood, double oven, extensive custom cabinetry, and a bright floor-to-ceiling window. A refined dining room and an additional wet bar offer excellent flow for entertaining. French doors open to a private deck, ideal for grilling, morning coffee, or intimate al fresco dining. A powder room and laundry complete this level. nnThe third level hosts the tranquil primary suite, featuring a fireplace, built-in des
Interior Details
3700
2
2
Has Heating:
Yes
Heating Type:
Yes
Has Cooling:
Yes
Cooling Type:
Central
Has Fuel:
No
Fuel Type:
N/A
Has Basement:
No
Basement Type:
Basement (unspecified)
Has Flooring:
No
Flooring Type:
Wood (unspecified)
Has Fireplace:
Yes
Fireplace Type:
N/A
Property Details
1440
No
No
Type:
Garage, Detached
Location:
N/A
Status:
N/A
Number of Spaces:
0
N/A
N/A
N/A
N/A
N/A
N/A
N/A
Construction Details
Townhouse
Brick
N/A
Flat
Builtup (layered Asphalt)
Tax History
Year
Amount
Land
Improvement
Percent Change
Assessment
2020
$12,568
$621,520
$857,110
--%
$1,478,630
2019
$12,111
$590,750
$834,080
--%
$1,424,830
2018
$11,482
$581,750
$769,140
--%
$1,350,890
2017
$11,697
$543,820
$832,330
--%
$1,376,150
2016
$11,412
$513,100
$829,490
--%
$1,342,590
2014
$9,995
$357,320
$818,660
--%
$1,175,980
2013
$9,411
$365,620
$768,870
--%
$1,134,490

Average Home Price in 20037
Nearby Properties
Zip Code
Price
Bed
Bath
Sqft
Lot
Sold Date
$3,820,310
$3,820,310
3 Beds
5.5 Baths
3,319 Sqft
988 Lot (sqft)
Sold 07/23/2026
$2,950,000
$2,950,000
4 Beds
4.5 Baths
3,308 Sqft
1,815 Lot (sqft)
Sold 10/13/2026
$3,295,000
$3,295,000
4 Beds
5 Baths
3,296 Sqft
1,728 Lot (sqft)
Sold 10/13/2026
$3,200,000
$3,200,000
4 Beds
4.5 Baths
3,894 Sqft
1,513 Lot (sqft)
Sold 07/10/2025





