
Member Features
Find Real Estate Bargain!
Full foreclosure details
Home value, equity and ownership info
Find homes priced below market
Get full access with a FREE Account
Already a member?
$119,900
Listing Price3beds
1baths
1,174sqft
5,101sqft lot
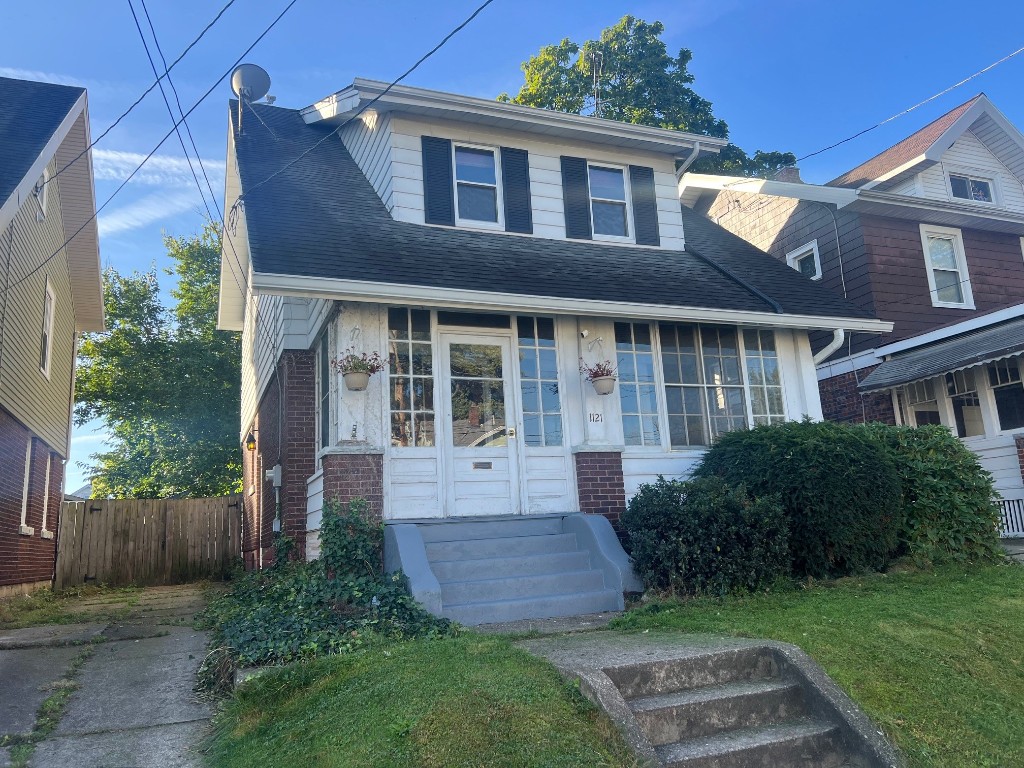
1121 W 25th St, Erie, PA 16502
Member Features
Find Real Estate Bargain!
Full foreclosure details
Home value, equity and ownership info
Find homes priced below market
Get full access with a FREE Account
Already a member?
For Sale
Off Market
Home type
Price / sqft
Year built
Home Details
Pack Your Bags and Move Right In!! Spacious, 3 bedroom, 2 story home in convenient SW Erie neighborhood. Greet your guests in your gorgeous 20' x 7' enclosed porch! Whole house freshly painted (except bath) and second floor has all new flooring installed in past few weeks. Vinyl, double pane tilt in windows throughout home. 1st floor features living room, formal dining room and kitchen with Stainless Steel appliances. Convenient mudroom leads out to fenced in back yard. 2nd floor features the 17' x 12' master bedroom with two other spacious bedrooms plus a full bath. A walk up attic provides plenty of room for storage! Full basement with new water heater in 2021. Forced Air Furnace and Central Air! Deep, fenced back yard with a 20' x 20' solid block garage with tall ceilings. Beautiful Washington Park is only a few blocks away for exercising, relaxing, etc. One year home warranty included. Open House Sunday 12:30-3PM!!
Interior Details
1174
3
1
Has Heating:
Yes
Heating Type:
Central
Has Cooling:
Yes
Cooling Type:
Central
Has Fuel:
Yes
Fuel Type:
Gas
Has Basement:
No
Basement Type:
Full
Has Flooring:
No
Flooring Type:
N/A
Has Fireplace:
Yes
Fireplace Type:
N/A
Property Details
5101
Yes
Yes
Type:
Garage, Detached
Location:
N/A
Status:
N/A
Number of Spaces:
2
N/A
N/A
N/A
N/A
N/A
N/A
N/A
Construction Details
Traditional/old
Brick/stone (brick And/or Stone)
N/A
N/A
N/A
Tax History
Year
Amount
Land
Improvement
Percent Change
Assessment
2020
$2,408
$11,100
$55,750
--%
$66,850
2019
$2,282
$11,100
$55,750
--%
$66,850
2018
$2,256
$11,100
$55,750
--%
$66,850
2017
$2,251
$11,100
$55,750
--%
$66,850
2016
$2,235
$11,100
$55,750
--%
$66,850
2014
$2,166
$11,100
$55,750
--%
$66,850
2013
$2,309
$11,100
$55,750
--%
$66,850

Average Home Price in 16502
Nearby Properties
Zip Code
Price
Bed
Bath
Sqft
Lot
Sold Date
$201,139
$201,139
4 Beds
1.5 Baths
1,189 Sqft
5,401 Lot (sqft)
Sold 09/30/2026
$99,261
$99,261
3 Beds
1 Baths
1,256 Sqft
1,712 Lot (sqft)
Sold 09/10/2026
$96,187
$96,187
3 Beds
1 Baths
1,320 Sqft
3,742 Lot (sqft)
Sold 08/12/2026
$141,866
$141,866
3 Beds
1 Baths
1,224 Sqft
4,347 Lot (sqft)
Sold 08/05/2026
$79,244
$79,244
2 Beds
2 Baths
1,320 Sqft
4,029 Lot (sqft)
Sold 07/15/2026
$208,187
$208,187
3 Beds
1 Baths
1,257 Sqft
8,102 Lot (sqft)
Sold 05/11/2026
$56,627
$56,627
3 Beds
1 Baths
1,144 Sqft
4,500 Lot (sqft)
Sold 05/11/2026
$199,900
$199,900
3 Beds
1 Baths
1,290 Sqft
4,082 Lot (sqft)
Sold 10/06/2026
$156,753
$156,753
3 Beds
1 Baths
1,135 Sqft
2,718 Lot (sqft)
Sold 10/06/2026



