Member Features
Find Real Estate Bargain!
Full foreclosure details
Home value, equity and ownership info
Find homes priced below market
Get full access with a FREE Account
Already a member?
$239,900
Listing Price3beds
1baths
1,515sqft
2,614sqft lot
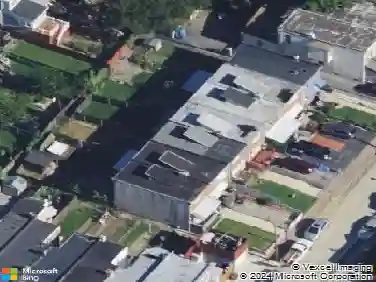
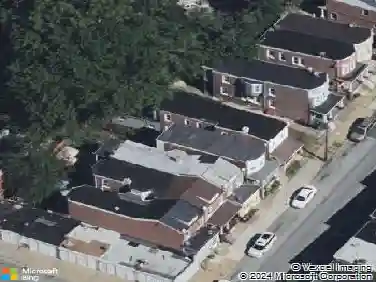
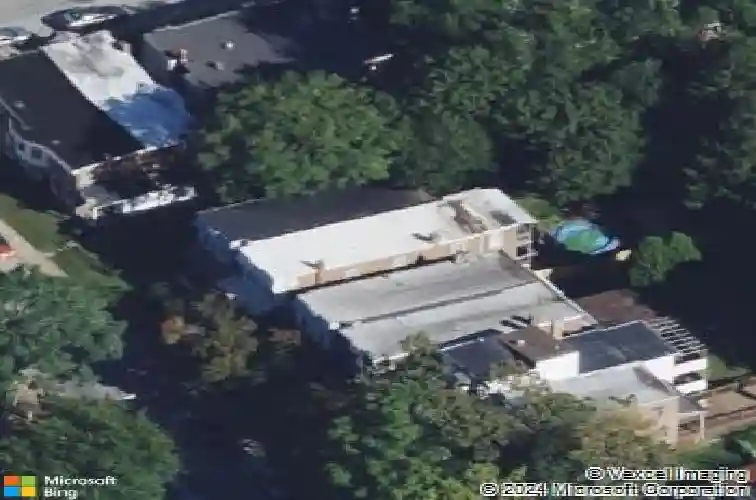
511 W 24th St, Wilmington, DE 19802
Member Features
Find Real Estate Bargain!
Full foreclosure details
Home value, equity and ownership info
Find homes priced below market
Get full access with a FREE Account
Already a member?
For Sale
Off Market
Home type
Price / sqft
Year built
Home Details
Step inside this charming 3-bedroom, 1-bath semi-detached home offering 1,550 sq ft of living space that beautifully blends timeless character with modern-day potential. From the moment you arrive, the inviting front porch sets the tone for enjoying the outdoors anytime of the day.nnInside, you'll find well-maintained wood floors throughout, adding warmth and elegance to every room. A formal living room and dining room provide the perfect spaces for entertaining or cozy family gatherings. The kitchen provides all the essential conveniences including gas cooking; leading to a handy storage area and a bonus storage room, ideal for keeping things neat and organized. Plus, the full-length basement with laundry hookup and outside access offers even more functional space, whether youre dreaming of a workshop, fitness area, or additional storage.nnOut back, the enclosed yard is just waiting for your personal touch. Imagine summer barbecues, a garden oasis, or simply a private retreat to unwind. With the enduring craftsmanship of a solid brick exterior and all the charm that comes from a home of this era, this property is a great investment. Transferable Home Warranty available for peace of mind. Welcome home and make it your own! Walkable community with a short bike ride or walk away from local parks and coffee shops; minutes away from I95 and Rt 202. Downpayment assistance program up to $12,000 available for qualifying buyer.
Interior Details
1515
3
1
Has Heating:
Yes
Heating Type:
Hot Water
Has Cooling:
No
Cooling Type:
N/A
Has Fuel:
No
Fuel Type:
N/A
Has Basement:
No
Basement Type:
Basement (unspecified)
Has Flooring:
No
Flooring Type:
Wood (unspecified)
Has Fireplace:
Yes
Fireplace Type:
N/A
Property Details
2614
No
No
Type:
N/A
Location:
N/A
Status:
N/A
Number of Spaces:
N/A
N/A
N/A
N/A
N/A
N/A
N/A
N/A
Construction Details
Duplex Single
Brick
N/A
Flat
Slate
Tax History
Year
Amount
Land
Improvement
Percent Change
Assessment
0
$0
$4,500
$27,400
--%
$31,900
2019
$877
$4,500
$27,400
--%
$31,900
2017
$867
$4,500
$27,400
--%
$31,900
2017
$867
$4,500
$27,400
--%
$31,900
2016
$821
$4,500
$27,400
--%
$31,900
2014
$691
$4,500
$27,400
--%
$31,900
2013
$1,430
$4,500
$27,400
--%
$31,900
2012
$1,395
$4,500
$27,400
--%
$31,900

Average Home Price in 19802
Nearby Properties
Zip Code
Price
Bed
Bath
Sqft
Lot
Sold Date
$--
3 Beds
1 Baths
1,700 Sqft
2,614 Lot (sqft)
Sold 09/30/2026
$--
3 Beds
1 Baths
1,291 Sqft
1,307 Lot (sqft)
Sold 09/11/2026
$--
4 Beds
1 Baths
1,648 Sqft
2,614 Lot (sqft)
Sold 08/22/2026
$--
3 Beds
1 Baths
1,483 Sqft
1,307 Lot (sqft)
Sold 08/22/2026
$--
3 Beds
1 Baths
1,350 Sqft
1,307 Lot (sqft)
Sold 08/19/2026
$--
2 Beds
1 Baths
1,540 Sqft
2,614 Lot (sqft)
Sold 06/18/2026
$--
4 Beds
1 Baths
1,452 Sqft
2,178 Lot (sqft)
Sold 06/15/2026
$--
3 Beds
1.5 Baths
1,540 Sqft
2,614 Lot (sqft)
Sold 06/04/2026
$393,665
3 Beds
2 Baths
1,398 Sqft
2,614 Lot (sqft)
Sold 05/19/2026