
Member Features
Find Real Estate Bargain!
Full foreclosure details
Home value, equity and ownership info
Find homes priced below market
Get full access with a FREE Account
Already a member?
$636,500
Listing Price4beds
4baths
3,176sqft
65,340sqft lot
Se 24th St, Newcastle, OK 73065
Member Features
Find Real Estate Bargain!
Full foreclosure details
Home value, equity and ownership info
Find homes priced below market
Get full access with a FREE Account
Already a member?
For Sale
Off Market
Home type
Price / sqft
Year built
Home Details
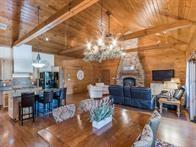
You will come home to this woodsy retreat and is conveniently nestled between Norman and OKC in Newcastle. Open floor plan features 4 bedrooms or 3 with a study downstairs. A second master or large living area with walk-in closet and full bath upstairs. Approximately 3, 200 sqft of living space with 3.5 baths.All Bedrooms and Exterior Doors are 36'' Doors.Downstairs Master has large on-suite walk-in shower, closet and Jeld-Wen patio doors that provide private access to the expansive patio making it a great space for entertaining, dining or watching wildlife. The wooded backdrop surrounds the patio which features a reading or napping nook. Entering through the Great room your guests will be greeted with a soaring, floor to ceiling stone fireplace, wood beams and chandeliers. The breathtaking Cathedral ceiling seamlessly connects the spacious living, dining and kitchen areas. The kitchen boasts a large island, Kraftmaid cabinetry with lots of bells and whistles. Homeowner favorites are the double utensil drawer, dish drawers and pulls outs. The butlers pantry provides additional cabinets and counter for storage and workspace. Home has double dishwashers and gas cooktop. Jeld-Wen double hung, wood windows throughout the home allows for natural light, or not. The Over-sized and Extra deep garage has 8 ft. tall doors that accommodates large pick-ups. Enter through the garage into a mudroom with coat closet. Home features a storm cellar and fenced 1.5 acres. ALSO INCLUDES
Interior Details
3176
4
4
Has Heating:
Yes
Heating Type:
Central
Has Cooling:
Yes
Cooling Type:
Central
Has Fuel:
No
Fuel Type:
N/A
Has Basement:
No
Basement Type:
N/A
Has Flooring:
No
Flooring Type:
N/A
Has Fireplace:
Yes
Fireplace Type:
N/A
Property Details
65340
No
No
Type:
Garage, Attached
Location:
N/A
Status:
N/A
Number of Spaces:
3
No
No
No
No
No
No
No
Construction Details
Traditional/old
Wood Siding
N/A
Gable
Composition Shingle
Tax History
Year
Amount
Land
Improvement
Percent Change
Assessment
2020
$3,618
$2,558
$28,186
--%
$30,744
2020
$3,618
$2,542
$27,306
--%
$29,848
2019
$3,562
$2,386
$26,593
--%
$28,979
2017
$3,305
$2,343
$25,792
--%
$28,135
2016
$3,206
$2,392
$24,924
--%
$27,316

Average Home Price in 73065




