
Member Features
Find Real Estate Bargain!
Full foreclosure details
Home value, equity and ownership info
Find homes priced below market
Get full access with a FREE Account
Already a member?
$1,000,000
Listing Price3beds
4baths
2,474sqft
2,464sqft lot
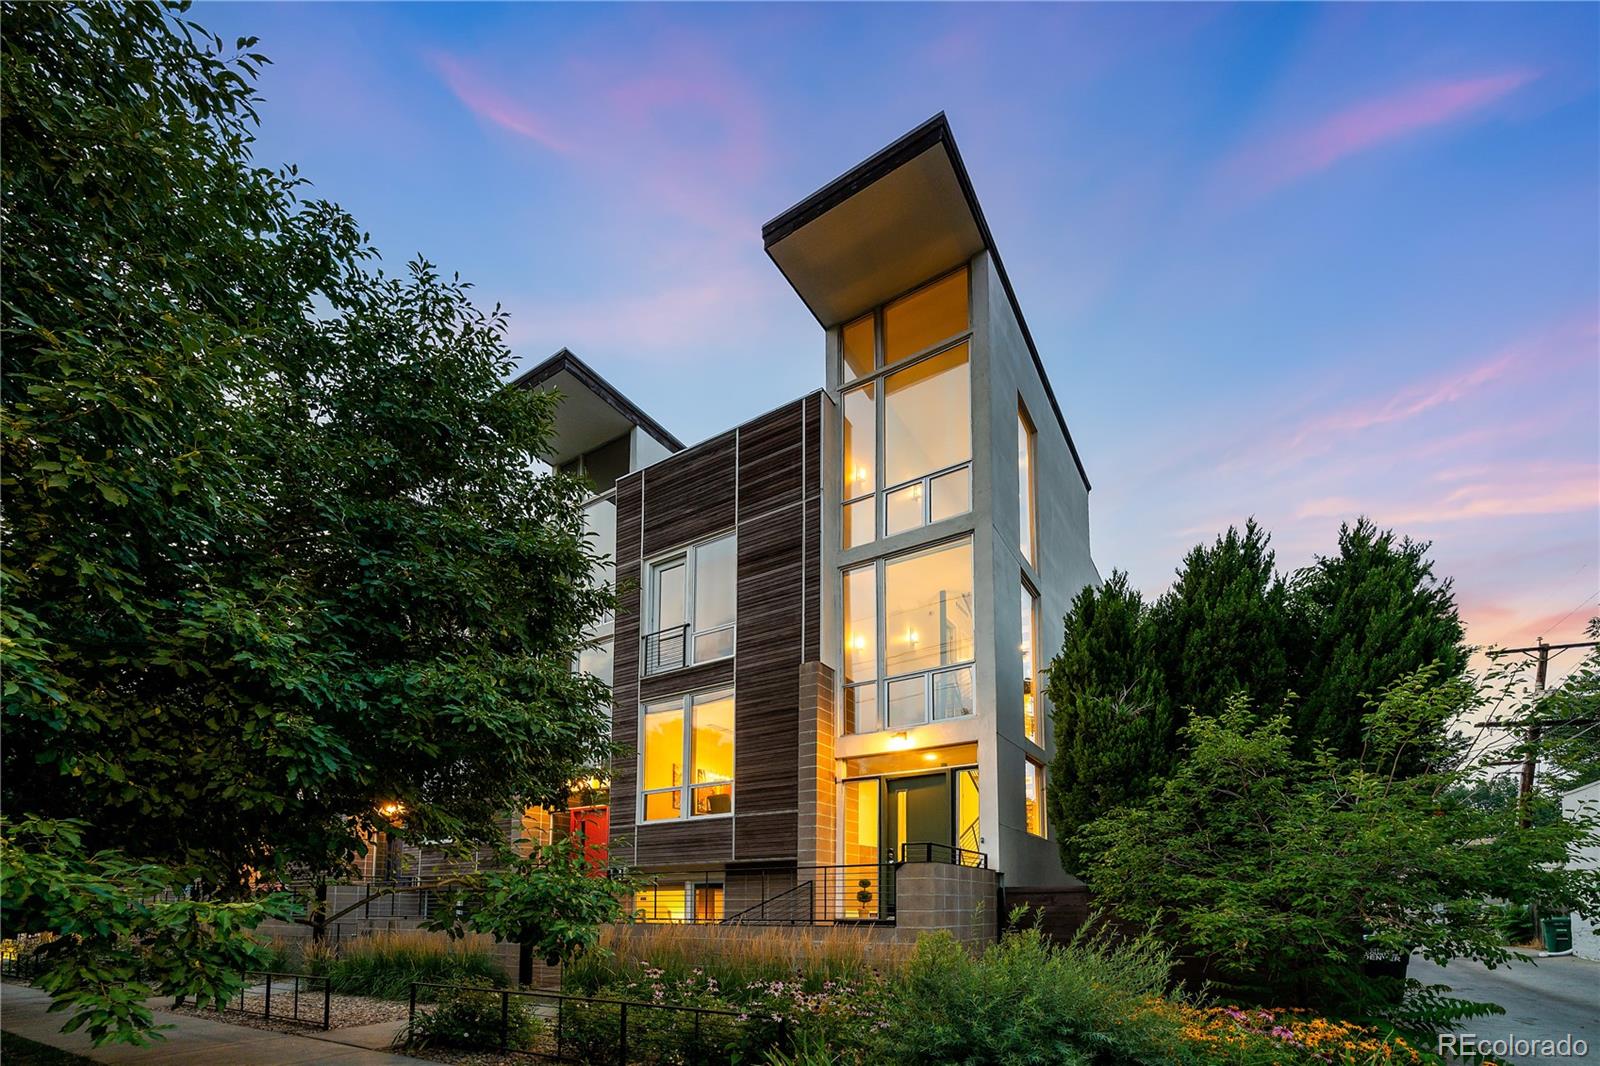
431 24th St, Denver, CO 80205
Member Features
Find Real Estate Bargain!
Full foreclosure details
Home value, equity and ownership info
Find homes priced below market
Get full access with a FREE Account
Already a member?
For Sale
Off Market
Home type
Price / sqft
Year built
Home Details
This towering end-unit townhome offers a perfect blend of modern luxury and urban convenience. The open-concept living area is flooded with natural light, thanks to its south-facing position and oversized windows. Dont miss hardwood flooring throughout. The sleek chefs kitchen features quartz countertops, custom cabinetry, a gas range, and stainless steel appliances. Enjoy the additional spacious main level back deck with a gas hookup for grilling, or unwind in your expansive, fenced-in side yarda blank canvas awaiting your personal touch. It's RARE to find a townhome in this neighborhood with as much outdoor space as this one, featuring an oversized rooftop deck with incredible downtown views and a back deck off the living room with a built-in fireplace. ADDITIONALLY, check out the huge, fenced-in, private side yard that has never been used and awaits a new owner's personal touch. The primary en-suite is a true retreat, boasting a dual vanity and a large walk-in closet. A second bedroom and bathroom as well as laundry are on this level as well. The lower level is versatile and functional, with a third bedroom suite that includes a Murphy bed, perfect for guests or a home office. Microwave, fridge, washer/dryer all replaced within last two years and several lighting upgrades. With no HOA fees and a simple party-wall agreement, maintenance is low and hassle-free. Water, landscaping and snow removal costs are shared among the five units in the building. Located in an
Interior Details
2474
3
4
Has Heating:
Yes
Heating Type:
Forced Air With Air Conditioning
Has Cooling:
Yes
Cooling Type:
Central
Has Fuel:
Yes
Fuel Type:
Gas
Has Basement:
No
Basement Type:
No Basement
Has Flooring:
No
Flooring Type:
N/A
Has Fireplace:
Yes
Fireplace Type:
N/A
Property Details
2464
No
No
Type:
Garage, Attached
Location:
N/A
Status:
N/A
Number of Spaces:
2
No
No
No
No
Yes
No
No
Construction Details
Row Home
Glass
N/A
N/A
N/A
Tax History
Year
Amount
Land
Improvement
Percent Change
Assessment
2019
$3,882
$11,798
$42,042
--%
$53,840
2019
$3,882
$11,800
$42,040
--%
$53,840
2018
$3,862
$9,330
$40,590
--%
$49,920
2017
$3,850
$9,330
$40,590
--%
$49,920
2016
$4,164
$8,440
$42,630
--%
$51,070
2014
$3,280
$6,860
$32,640
--%
$39,500
2013
$3,282
$6,862
$32,638
--%
$39,500
2011
$2,775
$6,862
$32,058
--%
$38,920

Average Home Price in 80205
Nearby Properties
Zip Code
Price
Bed
Bath
Sqft
Lot
Sold Date
$1,450,000
$1,450,000
5 Beds
5 Baths
2,427 Sqft
3,257 Lot (sqft)
Sold 10/05/2026
$1,250,000
$1,250,000
4 Beds
4 Baths
2,516 Sqft
3,103 Lot (sqft)
Sold 09/29/2026
$1,025,000
$1,025,000
2 Beds
3.5 Baths
2,723 Sqft
1,088 Lot (sqft)
Sold 09/16/2026
$1,350,000
$1,350,000
2 Beds
2.5 Baths
2,629 Sqft
218 Lot (sqft)
Sold 09/29/2026
$1,545,907
$1,545,907
2 Beds
2.5 Baths
2,561 Sqft
218 Lot (sqft)
Sold 10/06/2026
$830,259
$830,259
2 Beds
4 Baths
2,248 Sqft
2,549 Lot (sqft)
Sold 09/29/2026
$895,000
$895,000
4 Beds
3 Baths
2,614 Sqft
2,185 Lot (sqft)
Sold 09/18/2026
$973,724
$973,724
2 Beds
3 Baths
2,244 Sqft
2,001 Lot (sqft)
Sold 10/05/2026
$885,000
$885,000
3 Beds
4 Baths
2,735 Sqft
3,123 Lot (sqft)
Sold 09/29/2026
Calculators
Mortgage
Mortgage Calculator
Details for 431 24TH ST
Property Debt
Foreclosure Contact Details
Similar Homes Nearby


Guides for 24 Th St

In August 2024, Denver saw a 15% YoY rise in pre-foreclosures. Aurora had a 71% surge from July. Fort Collins showed stability with just 1 case, while Lakewood doubled YoY. Colorado Springs reported a 10% drop YoY. Each city reveals unique housing dynamics in Colorado.



