Member Features
Find Real Estate Bargain!
Full foreclosure details
Home value, equity and ownership info
Find homes priced below market
Get full access with a FREE Account
Already a member?
$1,698,000
Listing Price4beds
2.75baths
3,160sqft
5,657sqft lot
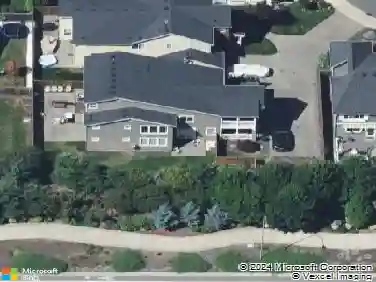
10702 240th Ave Ne, Redmond, WA 98053
Member Features
Find Real Estate Bargain!
Full foreclosure details
Home value, equity and ownership info
Find homes priced below market
Get full access with a FREE Account
Already a member?
For Sale
Off Market
Home type
Price / sqft
Year built
Home Details
Beautifully crafted Murray Franklyn home in coveted Brighton Trails! The sought-after Whitney floor plan offers 5 bedrooms, 2.75 baths, and 3,146 square feet of thoughtfully designed living space, including a main-floor bedroom with adjacent bath, ideal for guests or multigenerational living. A versatile front room offers flexibility as a home office, bonus room, or formal living space. Genuine hardwood floors, new carpet, fresh interior paint, and central A/C add comfort and style throughout. The open kitchen features quartz countertops, stainless steel appliances, full-height backsplash, built-in wine rack, and pantry, flowing into the informal dining area and spacious family room with floor-to-ceiling windows and a cozy gas fireplace. A formal dining room provides an elegant setting for special occasions. Upstairs, a spacious media room with theater screen and built-in shelving creates the perfect space for movie nights and relaxation. Step outside to a fully fenced backyard surrounded by mature Pacific Northwest landscaping and fruit trees. The large, newly stained deck features built-in bench seating and a covered portion with skylights, creating an inviting outdoor setting in every season. Enjoy the Redmond Ridge East lifestyle with parks, playgrounds, basketball and tennis courts, miles of trails, and a dog park, plus nearby golf, shopping, dining, and everyday conveniences.
Interior Details
3160
4
2.75
Has Heating:
Yes
Heating Type:
Forced Air With Air Conditioning
Has Cooling:
No
Cooling Type:
N/A
Has Fuel:
Yes
Fuel Type:
Electric
Has Basement:
No
Basement Type:
N/A
Has Flooring:
No
Flooring Type:
N/A
Has Fireplace:
Yes
Fireplace Type:
N/A
Property Details
5657
Yes
Yes
Type:
Garage, Attached
Location:
N/A
Status:
N/A
Number of Spaces:
2
No
No
No
No
Yes
No
No
Construction Details
N/A
N/A
N/A
N/A
N/A
Tax History
Year
Amount
Land
Improvement
Percent Change
Assessment
2020
$11,927
$281,000
$816,000
--%
$1,097,000
2020
$11,927
$279,000
$801,000
--%
$1,080,000
2019
$11,723
$273,000
$818,000
--%
$1,091,000
2018
$11,222
$263,000
$680,000
--%
$943,000
2017
$9,603
$241,000
$587,000
--%
$828,000
2015
$9,015
$219,000
$515,000
--%
$734,000

Average Home Price in 98053
Nearby Properties
Zip Code
Price
Bed
Bath
Sqft
Lot
Sold Date
$1,587,261
$1,587,261
3 Beds
2.75 Baths
2,720 Sqft
4,483 Lot (sqft)
Sold 06/18/2026
$1,706,290
$1,706,290
4 Beds
2 Baths
2,820 Sqft
5,120 Lot (sqft)
Sold 10/18/2026
$1,927,059
$1,927,059
4 Beds
2.75 Baths
3,420 Sqft
7,048 Lot (sqft)
Sold 10/18/2026
$1,887,628
$1,887,628
4 Beds
2 Baths
3,350 Sqft
5,893 Lot (sqft)
Sold 10/18/2026
$2,162,939
$2,162,939
4 Beds
2.75 Baths
3,630 Sqft
10,091 Lot (sqft)
Sold 09/29/2026
$1,809,113
$1,809,113
5 Beds
3 Baths
3,240 Sqft
8,532 Lot (sqft)
Sold 09/29/2026
$1,907,584
$1,907,584
4 Beds
2 Baths
3,320 Sqft
5,318 Lot (sqft)
Sold 10/18/2026
$1,795,000
$1,795,000
4 Beds
3 Baths
2,700 Sqft
5,940 Lot (sqft)
Sold 10/05/2026
$1,828,958
$1,828,958
4 Beds
2 Baths
3,280 Sqft
5,626 Lot (sqft)
Sold 10/18/2026