
Member Features
Find Real Estate Bargain!
Full foreclosure details
Home value, equity and ownership info
Find homes priced below market
Get full access with a FREE Account
Already a member?
$839,000
Listing Price5beds
5.5baths
3,416sqft
12,600sqft lot
21565 S 223rd Pl, Queen Creek, AZ 85142
Member Features
Find Real Estate Bargain!
Full foreclosure details
Home value, equity and ownership info
Find homes priced below market
Get full access with a FREE Account
Already a member?
For Sale
Off Market
Home type
Price / sqft
Year built
Home Details
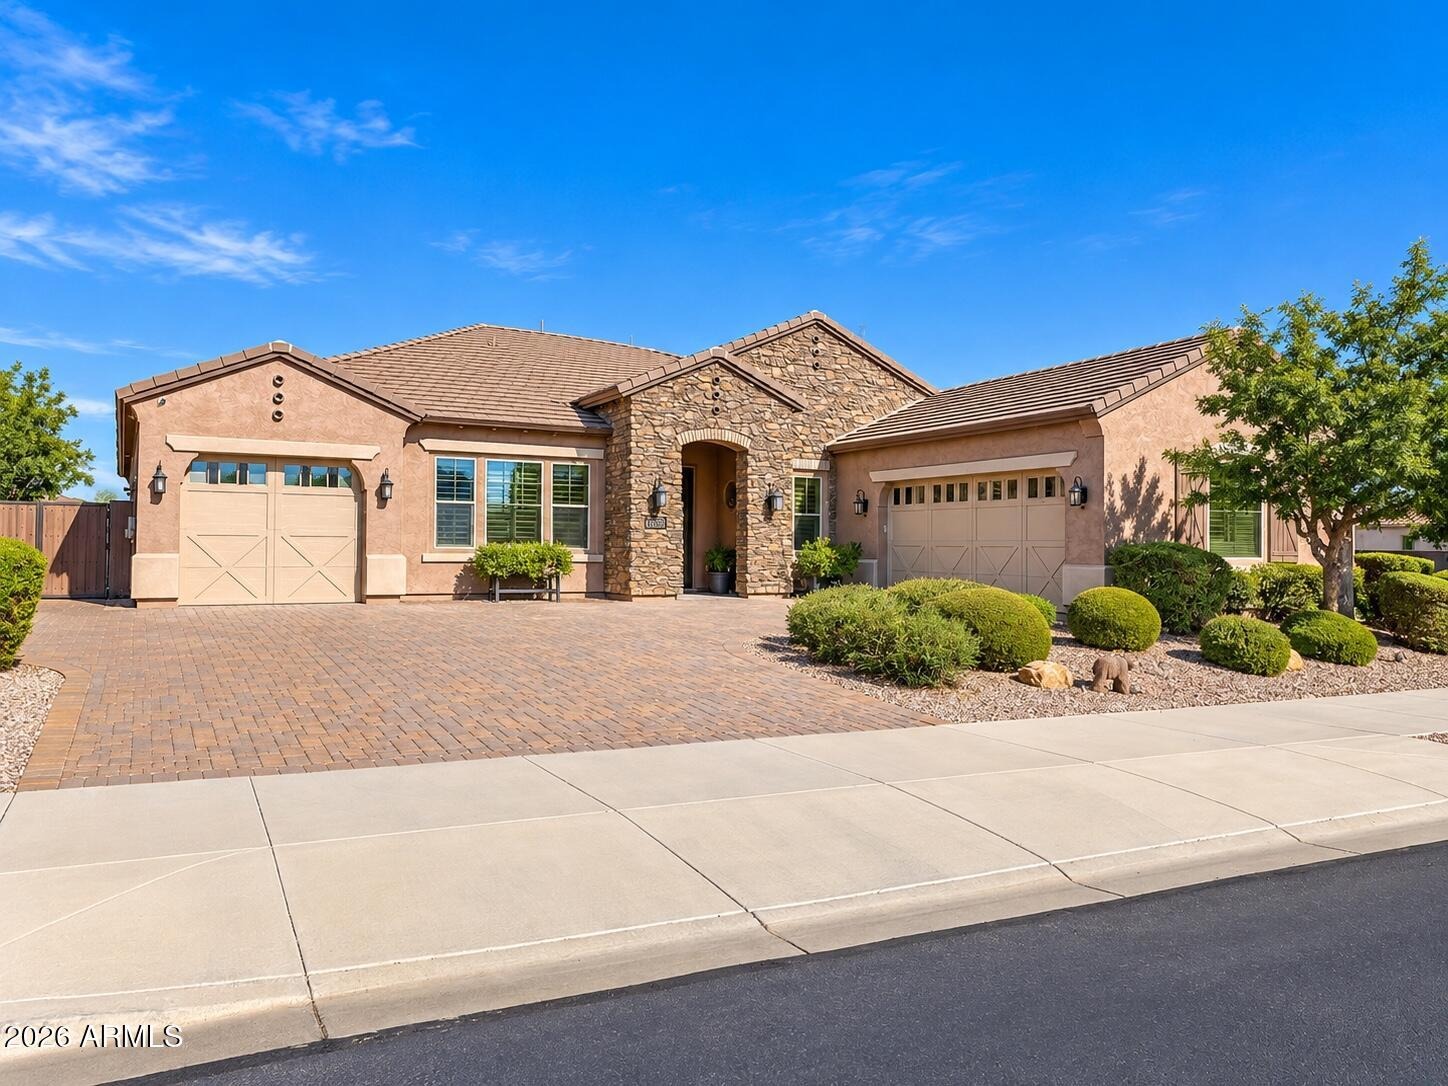
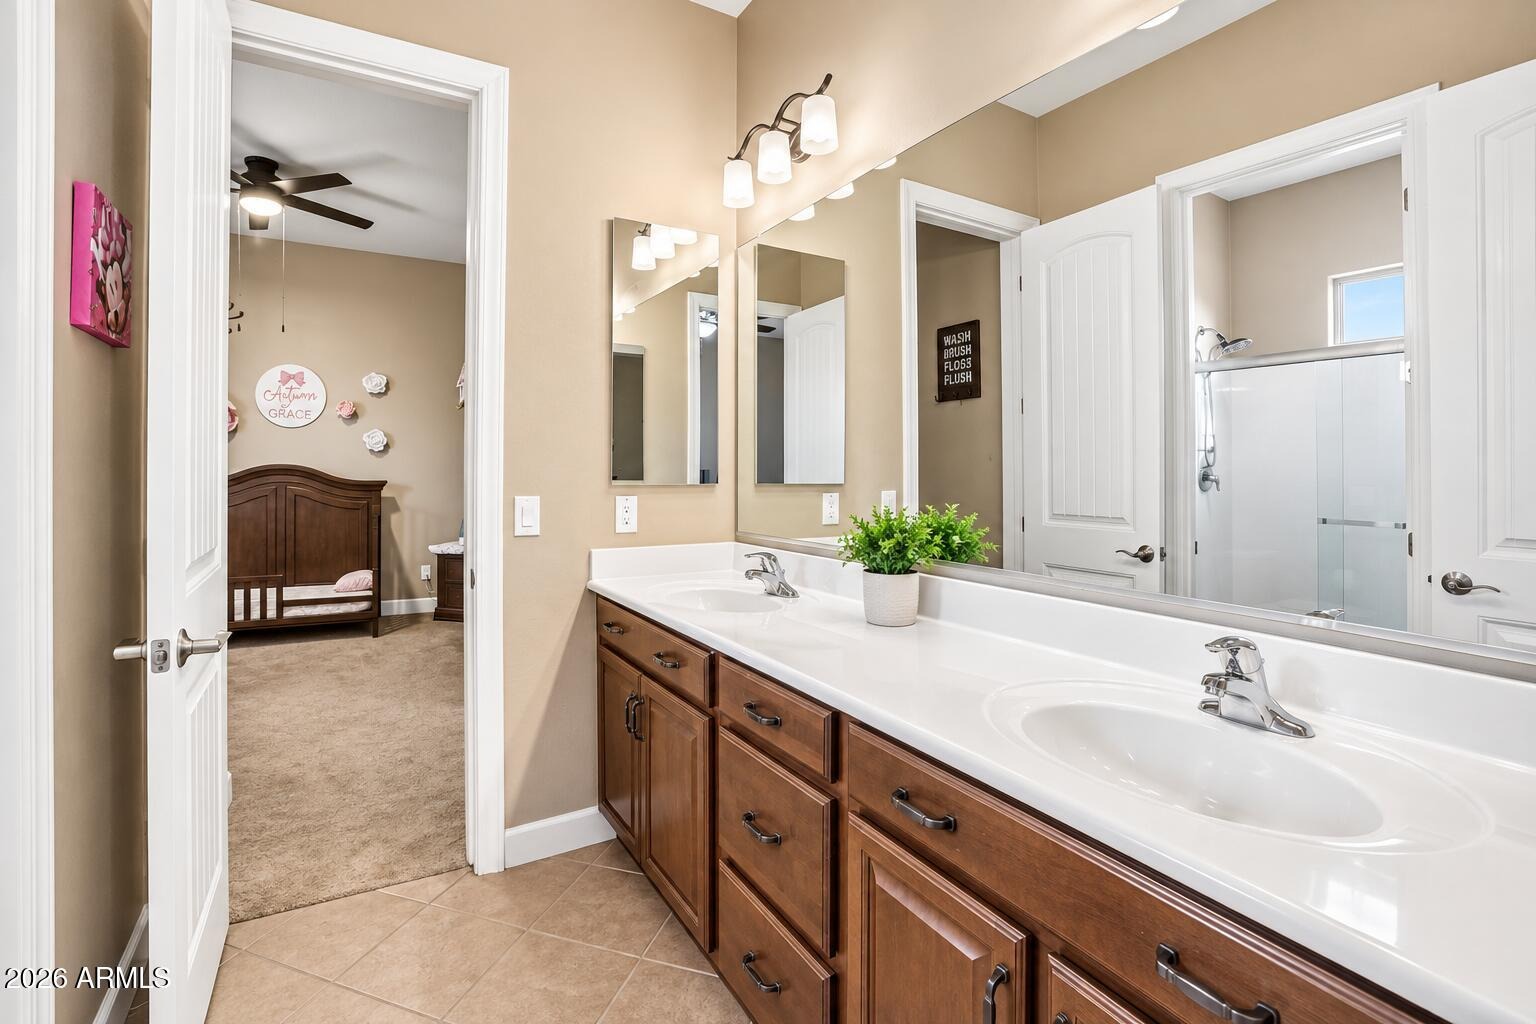
Welcome to this impressive 5-bedroom, 3.5-bath home in desirable Charleston Estates, complete with a sparkling saltwater pool and beautifully designed outdoor living space. From the moment you arrive, the fully paved driveway, stone exterior accents, and decorative window shutters create standout curb appeal. Inside, the thoughtfully designed floor plan features formal living and dining areas along with an open-concept family room and kitchen ideal for everyday living and entertaining. The kitchen showcases upgraded cabinetry, a large center island with breakfast bar seating, stainless steel KitchenAid appliances, gas range, double ovens, granite countertops, tile backsplash, and a spacious walk-in pantry. Wood flooring, plantation-style wood shutters, architectural archways, ceiling fans, and designer finishes add character throughout the home. Step outside to your private backyard oasis featuring a sparkling saltwater pool with waterfall, extended covered patio, and beautifully designed landscaping. The spacious owner's suite offers a separate soaking tub and shower, walk-in closet, and individual vanities. Additional highlights include a 3-car garage, generous side yard with a wide access gate, and a removable pool safety fence that conveys with the property. An exceptional Charleston Estates home offering space, style, indoor-outdoor living, and resort-inspired amenities.
Interior Details
3416
5
5.5
Has Heating:
Yes
Heating Type:
Forced Air With Air Conditioning
Has Cooling:
Yes
Cooling Type:
Refrigerator
Has Fuel:
No
Fuel Type:
N/A
Has Basement:
No
Basement Type:
N/A
Has Flooring:
No
Flooring Type:
N/A
Has Fireplace:
Yes
Fireplace Type:
N/A
Property Details
12600
No
No
Type:
N/A
Location:
N/A
Status:
N/A
Number of Spaces:
N/A
N/A
N/A
N/A
N/A
N/A
N/A
N/A
Construction Details
N/A
Combination
N/A
N/A
Concrete
Tax History
Year
Amount
Land
Improvement
Percent Change
Assessment
2020
$3,304
$8,850
$35,410
--%
$44,260
2019
$3,258
$7,720
$30,900
--%
$38,620
2018
$3,087
$6,670
$26,690
--%
$33,360
2017
$320
$8,520
$0
--%
$8,520
2016
$308
$8,220
$0
--%
$8,220

Average Home Price in 85142
Nearby Properties
Zip Code
Price
Bed
Bath
Sqft
Lot
Sold Date
$811,910
$811,910
4 Beds
4.5 Baths
3,396 Sqft
10,803 Lot (sqft)
Sold 09/10/2026
$733,607
$733,607
-- Beds
4.5 Baths
3,182 Sqft
9,100 Lot (sqft)
Sold 08/27/2026
$816,843
$816,843
4 Beds
4.5 Baths
3,194 Sqft
10,425 Lot (sqft)
Sold 08/12/2026
$922,096
-- Beds
3.5 Baths
3,194 Sqft
10,000 Lot (sqft)
Sold 08/03/2026
$814,948
$814,948
4 Beds
4.5 Baths
3,022 Sqft
9,835 Lot (sqft)
Sold 07/07/2026
$840,565
-- Beds
3.5 Baths
3,194 Sqft
11,676 Lot (sqft)
Sold 05/21/2026
$735,000
-- Beds
4 Baths
3,081 Sqft
7,334 Lot (sqft)
Sold 10/06/2026
$655,493
4 Beds
3.5 Baths
3,014 Sqft
5,750 Lot (sqft)
Sold 10/05/2026
$815,000
$815,000
4 Beds
4.5 Baths
3,194 Sqft
10,313 Lot (sqft)
Sold 10/06/2026


