Member Features
Find Real Estate Bargain!
Full foreclosure details
Home value, equity and ownership info
Find homes priced below market
Get full access with a FREE Account
Already a member?
$369,900
Listing Price3beds
3baths
2,288sqft
9,750sqft lot
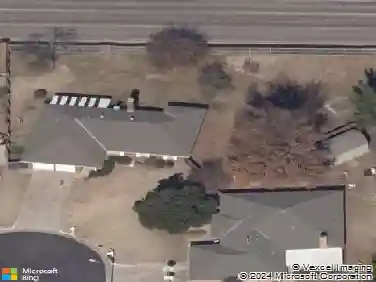
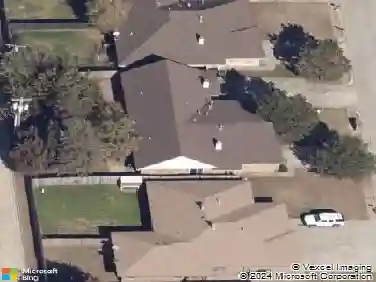
10748 Sw 21st St, Yukon, OK 73099
Member Features
Find Real Estate Bargain!
Full foreclosure details
Home value, equity and ownership info
Find homes priced below market
Get full access with a FREE Account
Already a member?
For Sale
Off Market
Home type
Price / sqft
Year built
Home Details
Welcome to Yukon! SW 21st features a three car garage, above ground pool, and a heavy composition roof that is only ONE year old! New carpet, as well. Inviting front entrance with a unique circular window accent and covered porch area. Fully landscaped. Step into a bright and airy living room featuring high ceilings, and elegant crown molding. Two windows on either side of the gas log fireplace to provide sunlight, and open the room up. Warm oak trim and doors are a perfect match with the tan walls. The space provides a cozy layout that flows seamlessly into the kitchen. Kitchen is the star of the show! Equipped with granite countertops, custom wood cabinetry, and modern stainless steel appliances. It also features a convenient island with additional storage, a double sink, and a charming pantry door with frosted glass. This rustic brick design surrounding the gas stove top is more than just an architectural feature; it's the heart of the kitchen, inspiring culinary creativity and creating a cozy ambiance for memorable meals. Custom wine cabinet above the fridge. True dining space with access to the backyard, making grilling easy! Outside of the kitchen is an office nook. There is a media room with a projector and speakers that stay within the home. Also staying is the couch and movie decor. Storage for extra blankets in close proximity to primary bedroom. Large primary bedroom with two windows and a tray ceiling to enhance the space. Primary bathroom has a separate soak
Interior Details
2288
3
3
Has Heating:
Yes
Heating Type:
Forced Air With Air Conditioning
Has Cooling:
Yes
Cooling Type:
Central
Has Fuel:
No
Fuel Type:
N/A
Has Basement:
No
Basement Type:
N/A
Has Flooring:
No
Flooring Type:
N/A
Has Fireplace:
Yes
Fireplace Type:
N/A
Property Details
9750
No
No
Type:
Garage, Attached
Location:
N/A
Status:
N/A
Number of Spaces:
2
No
No
No
No
No
No
No
Construction Details
N/A
Brick/stone (brick And/or Stone)
N/A
N/A
Composition Shingle
Tax History
Year
Amount
Land
Improvement
Percent Change
Assessment
2019
$2,930
$4,691
$22,456
--%
$27,147
2019
$2,930
$3,900
$22,456
--%
$26,356
2018
$3,290
$3,900
$25,052
--%
$28,952
2017
$3,355
$3,900
$25,973
--%
$29,873
2016
$3,245
$3,900
$25,103
--%
$29,003
2014
$3,144
$3,900
$24,024
--%
$27,924
2013
$3,069
$3,900
$24,024
--%
$27,924
2012
$3,147
$3,900
$23,961
--%
$27,861

Average Home Price in 73099
Nearby Properties
Zip Code
Price
Bed
Bath
Sqft
Lot
Sold Date
$336,453
3 Beds
2 Baths
2,245 Sqft
9,750 Lot (sqft)
Sold 08/07/2026
$297,875
$297,875
4 Beds
2 Baths
2,532 Sqft
65,340 Lot (sqft)
Sold 06/23/2026
$346,367
$346,367
3 Beds
2 Baths
2,170 Sqft
17,323 Lot (sqft)
Sold 06/23/2026
$286,959
$286,959
3 Beds
1.5 Baths
2,307 Sqft
12,714 Lot (sqft)
Sold 06/02/2026
$356,560
4 Beds
3 Baths
2,380 Sqft
9,750 Lot (sqft)
Sold 06/02/2026
$330,600
$330,600
4 Beds
2 Baths
2,152 Sqft
8,819 Lot (sqft)
Sold 10/17/2026
$365,000
$365,000
4 Beds
2 Baths
2,342 Sqft
8,405 Lot (sqft)
Sold 10/13/2026
$323,598
$323,598
4 Beds
3 Baths
2,042 Sqft
7,331 Lot (sqft)
Sold 09/29/2026
$345,000
$345,000
4 Beds
2 Baths
1,947 Sqft
9,280 Lot (sqft)
Sold 10/18/2026