
Member Features
Find Real Estate Bargain!
Full foreclosure details
Home value, equity and ownership info
Find homes priced below market
Get full access with a FREE Account
Already a member?
$350,000
Listing Price3beds
2baths
2,460sqft
7,579sqft lot
165 S 21st St, Richmond, IN 47374
Member Features
Find Real Estate Bargain!
Full foreclosure details
Home value, equity and ownership info
Find homes priced below market
Get full access with a FREE Account
Already a member?
For Sale
Off Market
Home type
Price / sqft
Year built
Home Details
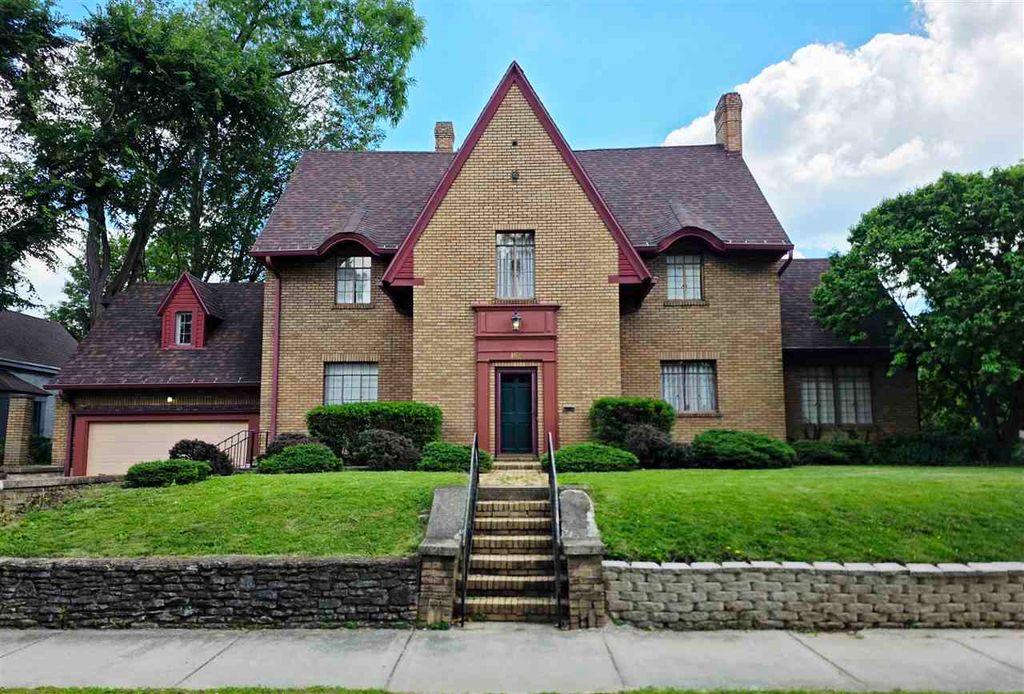
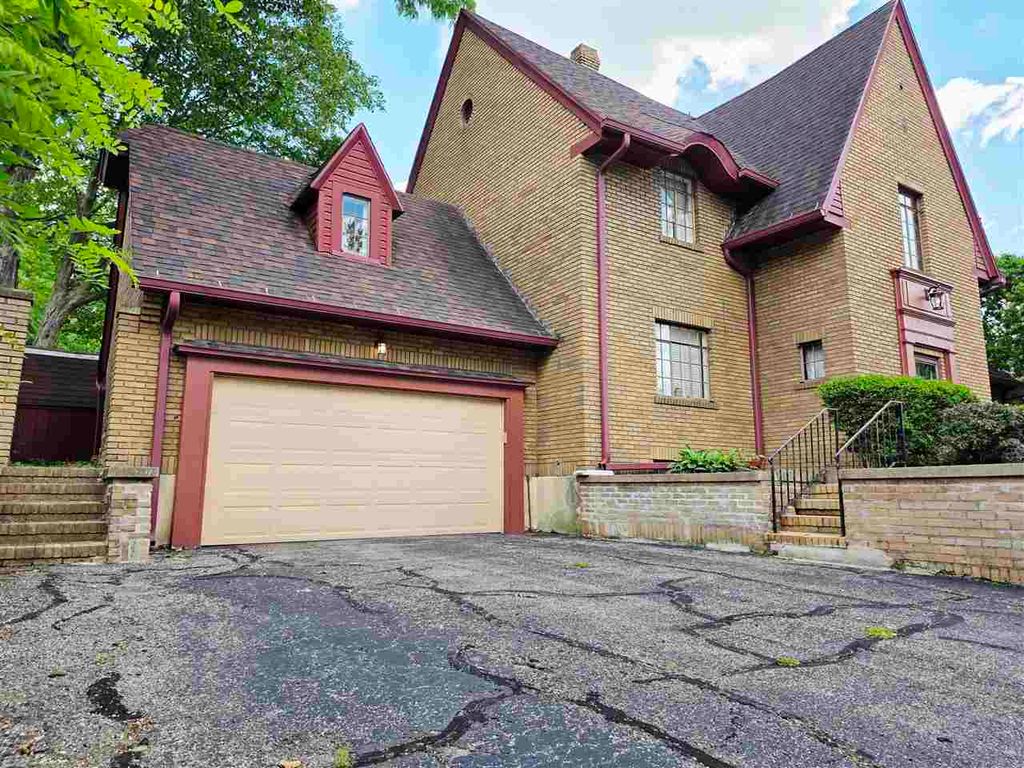
Step into this stunning 1925 built, Tudor-style home. It is filled with timeless character, and unique architectural details. From the moment you arrive, you'll appreciate the home's striking curb appeal, distinctive brick exterior, and beautiful craftsmanship throughout. Inside, rich wood trim, solid wood doors, a stunning staircase, and custom coffered ceilings that create warmth and elegance. The spacious living room features a cozy gas fireplace, while the formal dining room showcases beautiful hardwood flooring that continues throughout the bedrooms, also complemented with abundant closet space. The large kitchen offers plentiful cabinetry, built-in cabinets, a pantry, and ample workspace for cooking and entertaining. All kitchen appliances, along with the washer and dryer, will remain with the home. A bright sunroom provides the perfect place to relax and connects to a charming greenhouse area, creating a unique space for plant enthusiasts or year-round enjoyment. The third bedroom includes an additional bonus room, offering flexibility for a home office, nursery, sitting room, hobby space, or expanded bedroom suite. Combining historic charm with thoughtful updates and exceptional storage, this one of a kind Reeveston residence offers character, space, and architectural details that are increasingly hard to find. Call today to schedule a showing. George 765-338-6397 or Amanda 765-338-9325
Interior Details
2460
3
2
Has Heating:
Yes
Heating Type:
Central
Has Cooling:
Yes
Cooling Type:
Central
Has Fuel:
Yes
Fuel Type:
Gas
Has Basement:
No
Basement Type:
Partial
Has Flooring:
No
Flooring Type:
N/A
Has Fireplace:
Yes
Fireplace Type:
N/A
Property Details
7579
Yes
Yes
Type:
Garage, Attached
Location:
N/A
Status:
N/A
Number of Spaces:
2
N/A
N/A
N/A
N/A
N/A
N/A
N/A
Construction Details
N/A
N/A
N/A
N/A
Asphalt
Tax History
Year
Amount
Land
Improvement
Percent Change
Assessment
2019
$1,793
$25,800
$160,800
--%
$186,600
2018
$1,786
$25,800
$153,600
--%
$179,400
2017
$1,813
$25,800
$152,800
--%
$178,600
2016
$1,716
$25,800
$155,500
--%
$181,300
2016
$1,716
$25,800
$150,900
--%
$176,700

Average Home Price in 47374
Nearby Properties
Zip Code
Price
Bed
Bath
Sqft
Lot
Sold Date
$384,900
$384,900
4 Beds
3 Baths
2,723 Sqft
17,293 Lot (sqft)
Sold 06/23/2026
$149,253
$149,253
3 Beds
2 Baths
2,288 Sqft
5,227 Lot (sqft)
Sold 10/06/2026
$285,000
$285,000
3 Beds
1 Baths
2,348 Sqft
8,668 Lot (sqft)
Sold 07/05/2026
$144,401
$144,401
3 Beds
1.5 Baths
2,228 Sqft
4,356 Lot (sqft)
Sold 10/06/2026
$154,885
$154,885
3 Beds
1.5 Baths
2,243 Sqft
5,445 Lot (sqft)
Sold 10/06/2026
$131,209
$131,209
4 Beds
2 Baths
2,136 Sqft
5,227 Lot (sqft)
Sold NaN/NaN/NaN




