Member Features
Find Real Estate Bargain!
Full foreclosure details
Home value, equity and ownership info
Find homes priced below market
Get full access with a FREE Account
Already a member?
$1,020,768
Listing Price3beds
4.25baths
1,858sqft
30,492sqft lot
11702 W 21st Pl, Lakewood, CO 80215
Member Features
Find Real Estate Bargain!
Full foreclosure details
Home value, equity and ownership info
Find homes priced below market
Get full access with a FREE Account
Already a member?
For Sale
Off Market
Home type
Price / sqft
Year built
Home Details
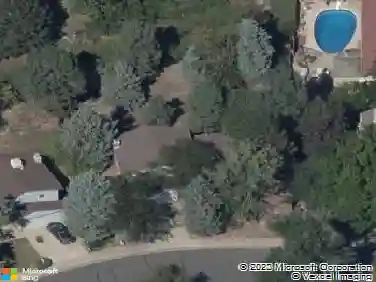
Nestled within Lakewood's beloved Applewood Valley Neighborhood, this timeless split-level home sits on nearly an acre of lush land, and is dressed with elegant custom finishes and a warm, inviting ambiance throughout. The double-door entrance reveals vaulted ceilings and a picturesque bay window in the front sitting room, creating a perfect space for relaxation. Just beyond lies a formal dining room and entrance to the eat-in kitchen highlighted by chic glass-front cabinetry and stainless-steel appliances. A cozy living room is situated below and is characterized by towering ceilings overhead, a brick accent wall adorned with a gas fireplace and views of the sophisticated archways that line the upper-level. Tucked away from the main living area is a half-bath and an efficient mudroom leading to the attached two-car garage, complete with dedicated storage options. On the opposite side of the living room, double-doors open onto a spectacular back patio with gas fire pit and multiple levels for entertaining, where a spacious yard extends beyond and is bordered by mature trees, including fruitful varieties, and a practical storage shed to accommodate gardening needs. The home backs to an agricultural ditch providing privacy. There is a gate to access that area and a deck overlooking the creek, creating a space of serenity. On the upper-level of the home, a serene loft area is accompanied by two secondary bedrooms and a full-bath. The primary suite is a retreat featuring a pair o
Interior Details
1858
3
4.25
Has Heating:
Yes
Heating Type:
Forced Air With Air Conditioning
Has Cooling:
Yes
Cooling Type:
Central
Has Fuel:
No
Fuel Type:
N/A
Has Basement:
No
Basement Type:
Basement (unspecified)
Has Flooring:
No
Flooring Type:
N/A
Has Fireplace:
Yes
Fireplace Type:
N/A
Property Details
30492
Yes
Yes
Type:
Garage, Attached
Location:
N/A
Status:
N/A
Number of Spaces:
2
No
No
No
No
No
No
No
Construction Details
Split Level
N/A
N/A
N/A
N/A
Tax History
Year
Amount
Land
Improvement
Percent Change
Assessment
2019
$4,137
$17,168
$26,211
--%
$43,379
2019
$4,137
$17,168
$26,211
--%
$43,379
2018
$3,702
$15,511
$22,325
--%
$37,836
2017
$3,331
$15,511
$22,325
--%
$37,836
2016
$3,656
$17,419
$21,659
--%
$39,078
2014
$3,235
$15,474
$16,023
--%
$31,497
2013
$3,228
$15,474
$16,023
--%
$31,497
2012
$2,948
$13,336
$15,673
--%
$29,009

Average Home Price in 80215
Nearby Properties
Zip Code
Price
Bed
Bath
Sqft
Lot
Sold Date
$727,653
$727,653
4 Beds
2.75 Baths
1,674 Sqft
9,496 Lot (sqft)
Sold 07/22/2026
$863,663
$863,663
3 Beds
4.5 Baths
2,054 Sqft
16,335 Lot (sqft)
Sold 08/25/2026
$1,032,470
$1,032,470
4 Beds
2 Baths
1,664 Sqft
12,807 Lot (sqft)
Sold 08/25/2026
$1,195,000
$1,195,000
4 Beds
3 Baths
1,850 Sqft
14,331 Lot (sqft)
Sold 09/29/2026
$1,300,926
$1,300,926
5 Beds
4.5 Baths
1,841 Sqft
14,288 Lot (sqft)
Sold 10/26/2026
$1,411,857
$1,411,857
4 Beds
4.5 Baths
1,653 Sqft
13,939 Lot (sqft)
Sold 10/26/2026
$1,425,033
$1,425,033
5 Beds
2.75 Baths
1,704 Sqft
22,521 Lot (sqft)
Sold 10/26/2026
$1,395,000
$1,395,000
5 Beds
3 Baths
1,695 Sqft
14,462 Lot (sqft)
Sold 10/26/2026
$800,636
$800,636
3 Beds
3 Baths
1,972 Sqft
18,774 Lot (sqft)
Sold 10/26/2026