Member Features
Find Real Estate Bargain!
Full foreclosure details
Home value, equity and ownership info
Find homes priced below market
Get full access with a FREE Account
Already a member?
$450,000
Listing Price3beds
3baths
2,056sqft
7,800sqft lot
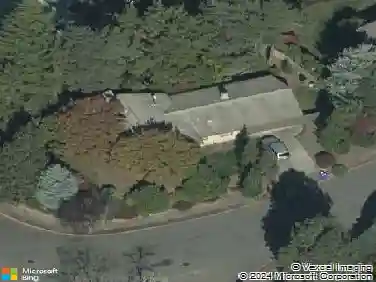
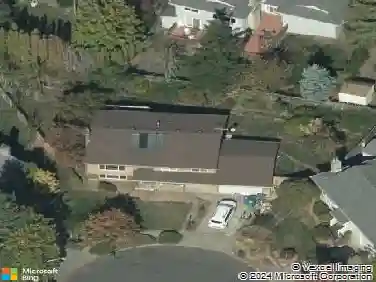
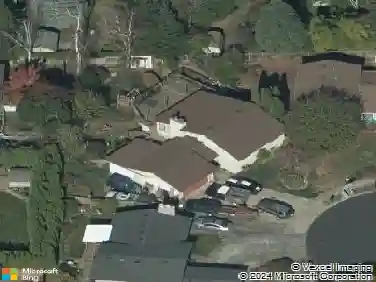
1192 Se 21st Ct, Gresham, OR 97080
Member Features
Find Real Estate Bargain!
Full foreclosure details
Home value, equity and ownership info
Find homes priced below market
Get full access with a FREE Account
Already a member?
For Sale
Off Market
Home type
Price / sqft
Year built
Home Details
Welcome to this beautifully updated 4-bedroom, 3-bathroom home tucked into a peaceful, forested neighborhood in Gresham. Offering 2,118 square feet of comfortable living space and backing directly to serene greenspace, this split-level home is the perfect blend of modern updates and natural surroundings. Step inside to a bright living room where a brand-new 10 x 3 laminated double-pane window and custom soundproof overlay create both light and quiet comfort. Plush new carpet underfoot and a striking stone fireplace set the tone for cozy evenings, while the open layout flows seamlessly into the dining area for effortless gatherings. The kitchen is light and functional with laminate floors, stainless steel appliances, glass cooktop, built-in oven, and a sliding glass door leading to a newly replaced Trex deck overlooking the trees. The primary bedroom includes double closets and a private bath featuring a walk-in shower. Two additional bedrooms and a full bath complete the main level. On the lower level, youll find a spacious family room with a brick fireplace, a fourth bedroom, and another full bathroomideal for multi-generational living, guests, or a home office. This home has been carefully maintained and thoughtfully upgraded: new interior paint, new carpet, a recently replaced Trex deck and patio surface, and a 5-year-old roof provide peace of mind. A brand-new gas water heater ensures efficiency. The extra-deep garage offers abundant storage and workspace, making it as pr
Interior Details
2056
3
3
Has Heating:
Yes
Heating Type:
Forced Air With Air Conditioning
Has Cooling:
Yes
Cooling Type:
Central
Has Fuel:
Yes
Fuel Type:
Gas
Has Basement:
No
Basement Type:
Finished
Has Flooring:
No
Flooring Type:
N/A
Has Fireplace:
Yes
Fireplace Type:
N/A
Property Details
7800
Yes
Yes
Type:
Garage, Attached
Location:
N/A
Status:
N/A
Number of Spaces:
2
N/A
N/A
N/A
N/A
N/A
N/A
N/A
Construction Details
N/A
Mixture
N/A
Gable
Composition Shingle
Tax History
Year
Amount
Land
Improvement
Percent Change
Assessment
2019
$4,595
$0
$0
--%
$257,300
2019
$4,595
$0
$0
--%
$249,810
2018
$4,382
$0
$0
--%
$242,540
2017
$4,204
$0
$0
--%
$235,480
2016
$3,707
$0
$0
--%
$228,630
2014
$3,538
$0
$0
--%
$215,520
2013
$3,374
$0
$0
--%
$209,250
2012
$3,254
$0
$0
--%
$203,160

Average Home Price in 97080
Nearby Properties
Zip Code
Price
Bed
Bath
Sqft
Lot
Sold Date
$562,422
$562,422
5 Beds
3 Baths
2,282 Sqft
7,963 Lot (sqft)
Sold 09/23/2026
$312,095
$312,095
5 Beds
2 Baths
1,886 Sqft
16,988 Lot (sqft)
Sold 05/26/2026
$706,851
$706,851
2 Beds
2 Baths
2,336 Sqft
12,582 Lot (sqft)
Sold 10/18/2026
$739,905
$739,905
3 Beds
2 Baths
2,300 Sqft
11,347 Lot (sqft)
Sold 10/18/2026
$549,900
$549,900
3 Beds
2 Baths
1,786 Sqft
17,900 Lot (sqft)
Sold 10/13/2026
$585,000
$585,000
4 Beds
3 Baths
2,292 Sqft
8,000 Lot (sqft)
Sold 10/13/2026
$631,011
$631,011
-- Beds
2.5 Baths
2,158 Sqft
7,020 Lot (sqft)
Sold 10/13/2026
$500,339
$500,339
3 Beds
2 Baths
1,897 Sqft
7,322 Lot (sqft)
Sold 10/13/2026
$490,000
$490,000
3 Beds
3 Baths
1,771 Sqft
6,580 Lot (sqft)
Sold 10/13/2026