Member Features
Find Real Estate Bargain!
Full foreclosure details
Home value, equity and ownership info
Find homes priced below market
Get full access with a FREE Account
Already a member?
$435,000
Listing Price--beds
3baths
2,663sqft
8,581sqft lot
13853 S 21st CT E, Bixby, OK 74008
Member Features
Find Real Estate Bargain!
Full foreclosure details
Home value, equity and ownership info
Find homes priced below market
Get full access with a FREE Account
Already a member?
For Sale
Off Market
Home type
Price / sqft
Year built
Home Details
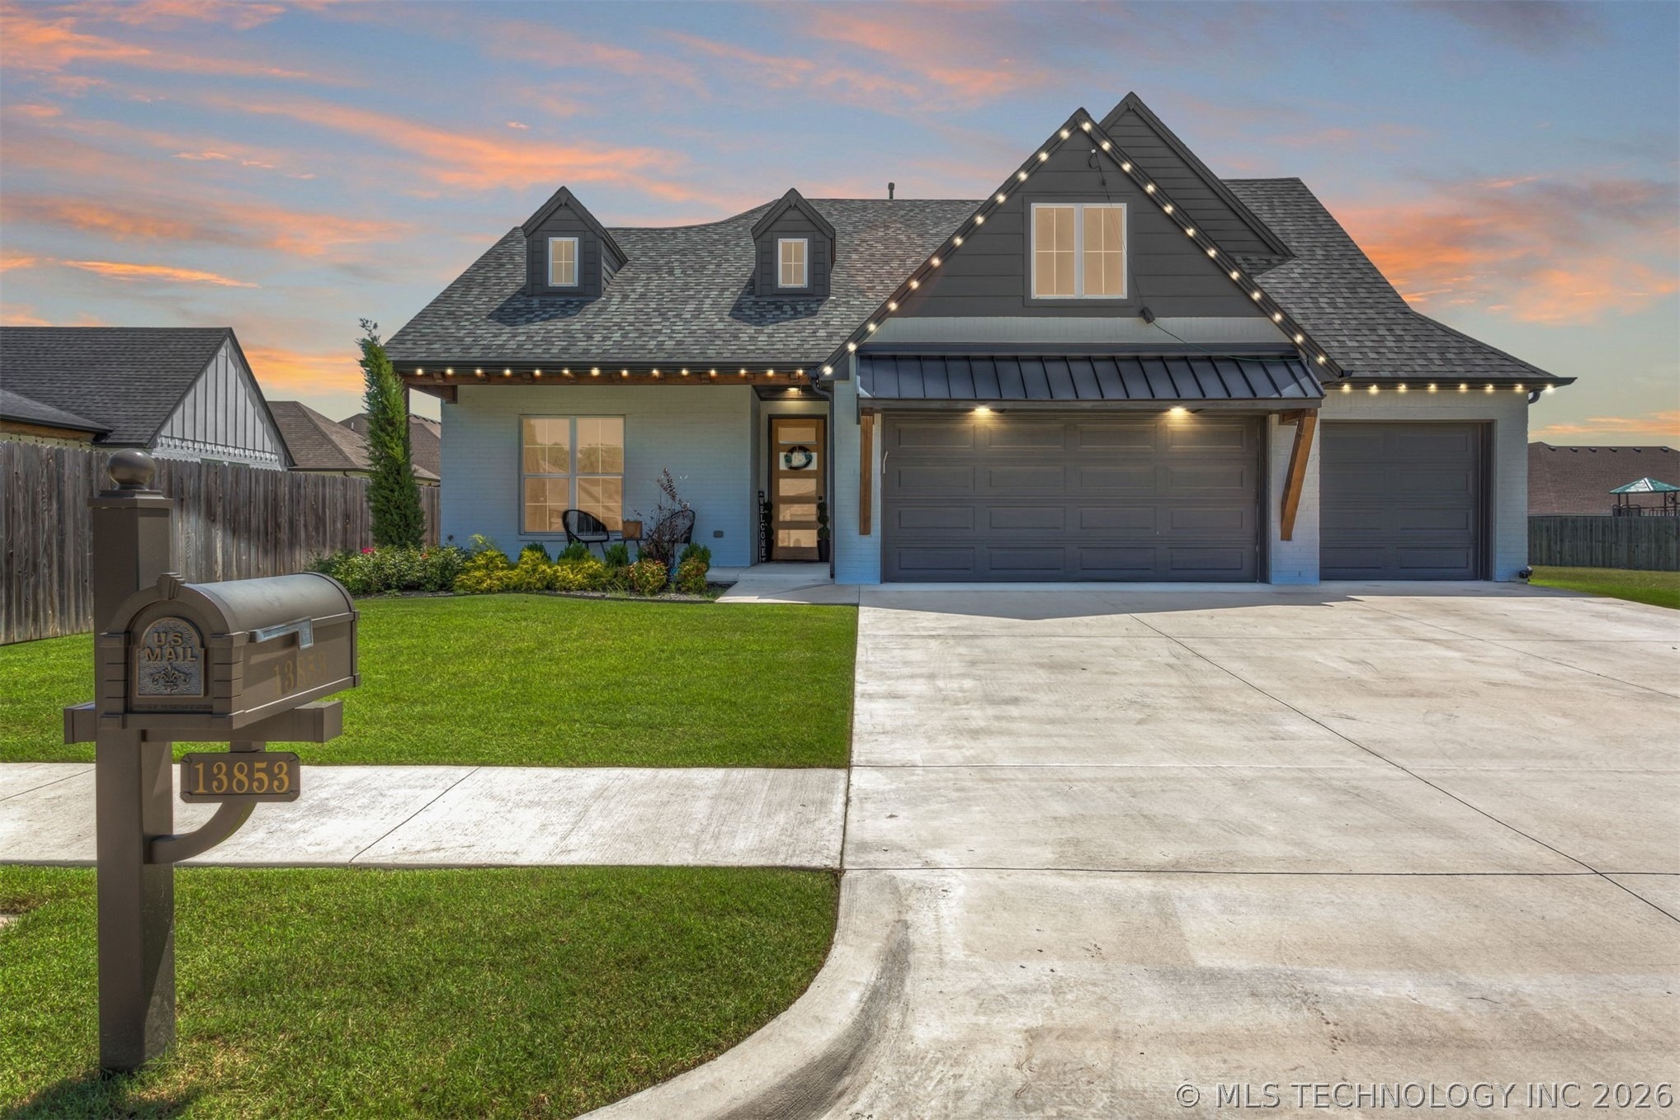
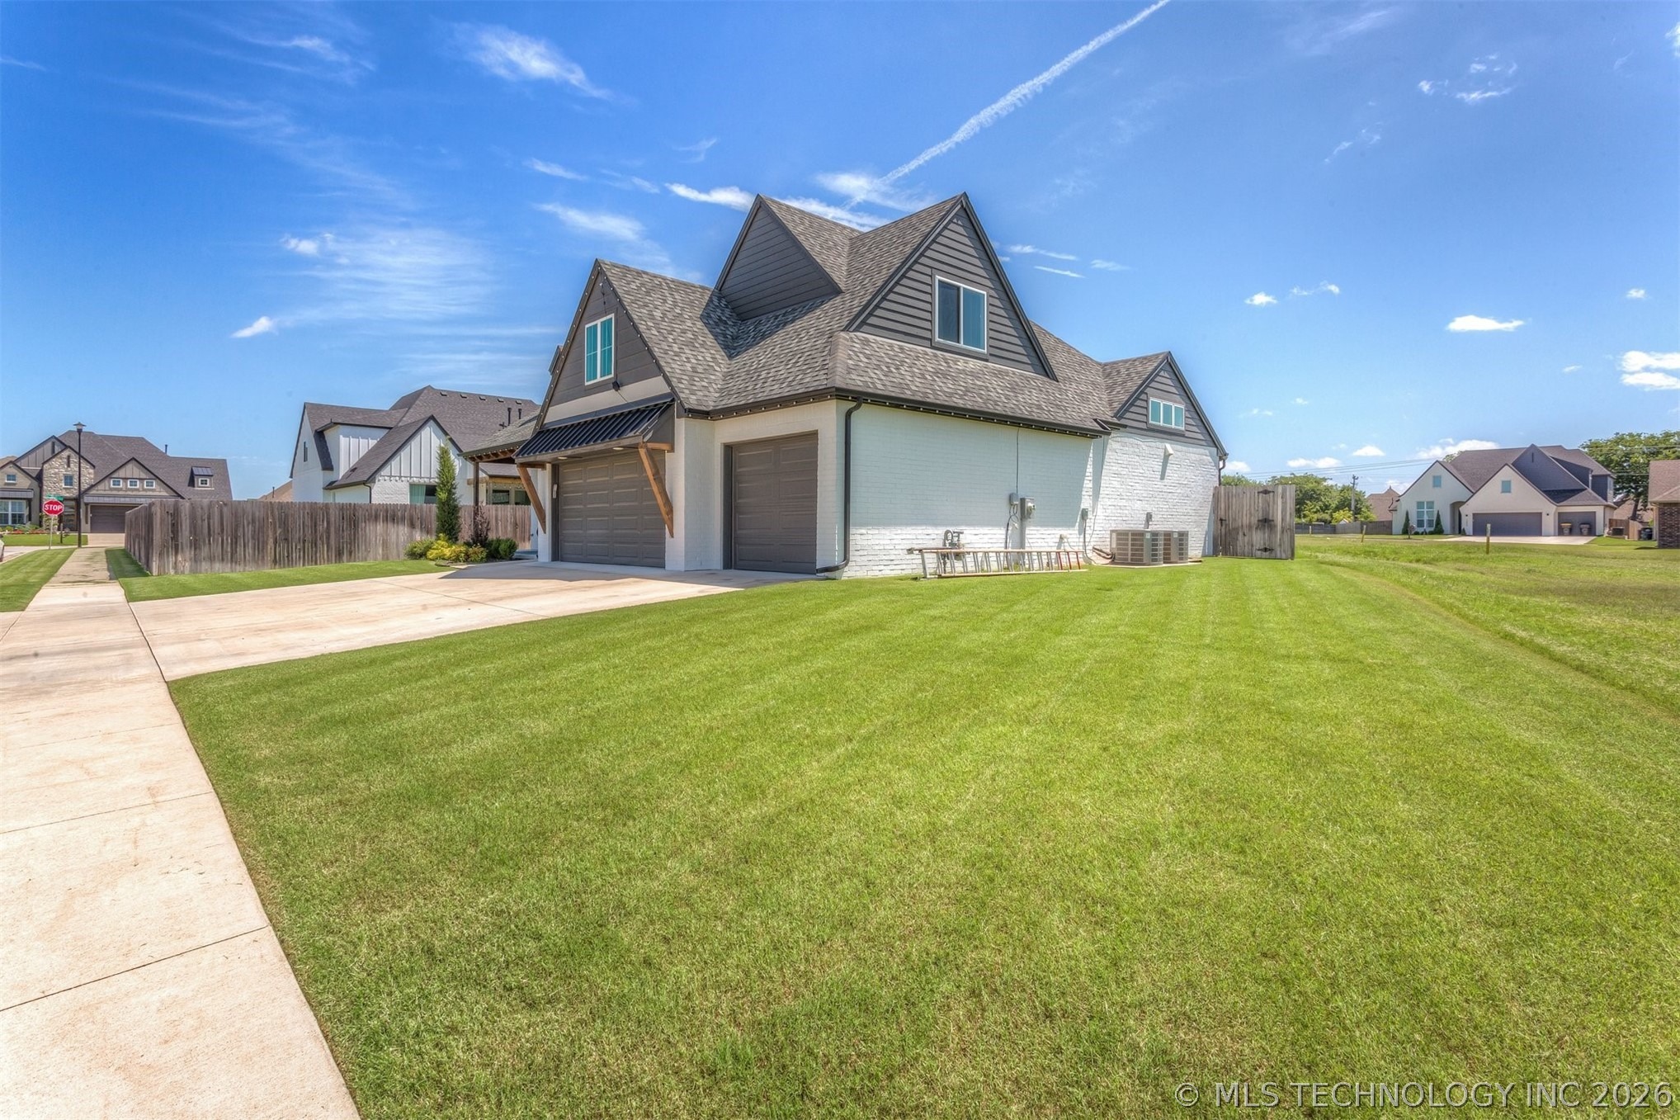
Charming Modern Farmhouse with Spacious Layout and Designer Touches Throughout!nnStunning home offering an impressive blend of modern style and timeless charm. From the moment you arrive, you'll be captivated by the curb appeal-showcasing a manicured lawn, wide driveway, and striking faade. Step inside to an open-concept floor plan flooded with natural light, featuring vaulted ceilings, exposed wood beams, and luxury vinyl plank flooring throughout the main living spaces. The heart of the home is the gorgeous kitchen with features such as two-tone cabinetry, a large center island with seating, quartz countertops, custom tile backsplash, and stainless steel appliances. The adjoining dining area and oversized living room with modern light fixtures and a statement fireplace make entertaining a dream. This home includes multiple spacious bedrooms, each with generous closet space and unique design elements. The primary suite offers a luxurious retreat with a spa-like ensuite bathroom featuring double vanities, a soaking tub, separate shower, and walk-in closet. Bathrooms are spacious and modern with stylish finishes, and the laundry room includes built-in storage and counter space for added convenience.
Interior Details
2663
N/A
3
Has Heating:
Yes
Heating Type:
Central
Has Cooling:
Yes
Cooling Type:
Central
Has Fuel:
No
Fuel Type:
N/A
Has Basement:
No
Basement Type:
Partial
Has Flooring:
No
Flooring Type:
N/A
Has Fireplace:
Yes
Fireplace Type:
N/A
Property Details
8581
No
No
Type:
N/A
Location:
N/A
Status:
N/A
Number of Spaces:
N/A
No
No
No
No
Yes
No
No
Construction Details
N/A
Brick
N/A
Gable/hip
Asphalt
Tax History
Year
Amount
Land
Improvement
Percent Change
Assessment
0
$0
$677
$0
--%
$677

Average Home Price in 74008
Nearby Properties
Zip Code
Price
Bed
Bath
Sqft
Lot
Sold Date
$488,689
$488,689
-- Beds
3 Baths
2,825 Sqft
11,500 Lot (sqft)
Sold 09/03/2026
$494,900
$494,900
3 Beds
3 Baths
2,783 Sqft
9,104 Lot (sqft)
Sold 10/06/2026
$565,000
$565,000
4 Beds
4 Baths
2,770 Sqft
13,286 Lot (sqft)
Sold 09/29/2026
$502,900
$502,900
4 Beds
3 Baths
2,841 Sqft
8,451 Lot (sqft)
Sold 10/06/2026
$474,800
$474,800
4 Beds
3 Baths
2,680 Sqft
9,060 Lot (sqft)
Sold 10/05/2026
$499,500
$499,500
4 Beds
3 Baths
2,490 Sqft
7,754 Lot (sqft)
Sold 09/29/2026
$494,900
$494,900
3 Beds
2 Baths
2,487 Sqft
8,843 Lot (sqft)
Sold 09/29/2026
$509,900
$509,900
-- Beds
2.5 Baths
3,002 Sqft
8,886 Lot (sqft)
Sold 10/05/2026
$465,821
$465,821
-- Beds
3.5 Baths
2,781 Sqft
8,886 Lot (sqft)
Sold 09/29/2026