Member Features
Find Real Estate Bargain!
Full foreclosure details
Home value, equity and ownership info
Find homes priced below market
Get full access with a FREE Account
Already a member?
$949,676
Listing Price3beds
2.25baths
1,730sqft
1,008sqft lot
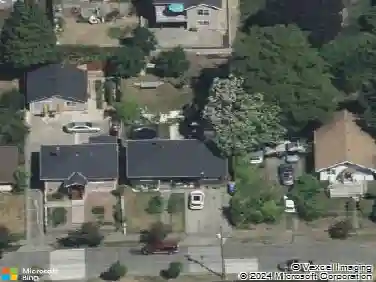
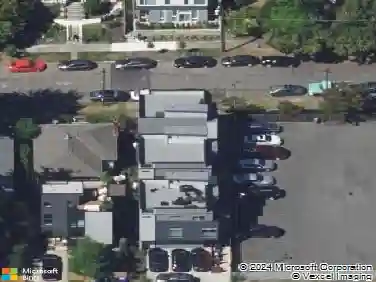
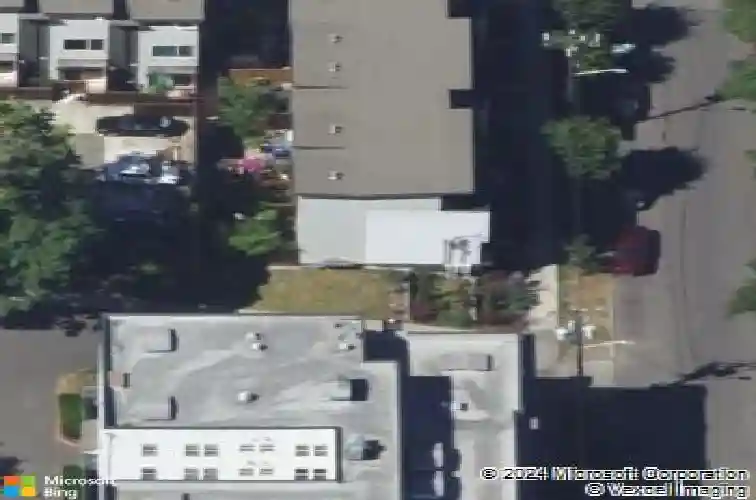
171 21st Ave, Seattle, WA 98122
Member Features
Find Real Estate Bargain!
Full foreclosure details
Home value, equity and ownership info
Find homes priced below market
Get full access with a FREE Account
Already a member?
For Sale
Home type
Price / sqft
Year built
Home Details
Tired of touring narrow, vertical townhomes that feel more ladder than lifestyle? Your search ends here. This rare end-unit lives wide at 1,780 sq ft with 3 genuinely human-sized bedrooms, 2.25 baths, and a ground-level den/media suite that flexes beautifully for WFH, guests, or creative space. Floor-to-ceiling windows frame park views without putting you on display. The cooks kitchen delivers a proper island and true dining space - because function matters. Outside, the fenced patio off the kitchen is built for BBQs and firepit evenings, complemented by a main-level deck for morning coffee and a covered private deck off the primary for quiet resets. End parking space included. Set between Seattles two floating bridges, commuting east or west is refreshingly seamless. Strollable to Central District favorites, beloved parks, and the upcoming East Link Light Rail station - future-proofed convenience at your doorstep. City energy meets park-side calm. Finally, a townhome that lives like you do.
Interior Details
1730
3
2.25
Has Heating:
Yes
Heating Type:
Heat Pump
Has Cooling:
No
Cooling Type:
N/A
Has Fuel:
Yes
Fuel Type:
Electric
Has Basement:
No
Basement Type:
Full, Daylight
Has Flooring:
No
Flooring Type:
N/A
Has Fireplace:
Yes
Fireplace Type:
N/A
Property Details
1008
Yes
Yes
Type:
N/A
Location:
N/A
Status:
N/A
Number of Spaces:
N/A
N/A
N/A
N/A
N/A
N/A
N/A
N/A
Construction Details
Townhouse
N/A
N/A
N/A
N/A
Tax History
Year
Amount
Land
Improvement
Percent Change
Assessment
2020
$7,380
$237,000
$594,000
--%
$831,000
2020
$7,380
$136,000
$642,000
--%
$778,000
2019
$6,580
$137,000
$635,000
--%
$772,000
2018
$7,152
$117,000
$613,000
--%
$730,000
2017
$6,580
$98,000
$597,000
--%
$695,000

Average Home Price in 98122
Nearby Properties
Zip Code
Price
Bed
Bath
Sqft
Lot
Sold Date
$858,507
$858,507
3 Beds
2.5 Baths
1,810 Sqft
980 Lot (sqft)
Sold 09/09/2026
$848,960
$848,960
3 Beds
2.25 Baths
1,710 Sqft
1,146 Lot (sqft)
Sold 08/21/2026
$752,348
$752,348
3 Beds
1.75 Baths
1,560 Sqft
1,081 Lot (sqft)
Sold 07/30/2026
$927,935
$927,935
2 Beds
2.5 Baths
1,840 Sqft
1,876 Lot (sqft)
Sold 07/01/2026
$825,746
$825,746
3 Beds
2.5 Baths
1,667 Sqft
3,451 Lot (sqft)
Sold 05/06/2026
$899,000
$899,000
2 Beds
5 Baths
1,596 Sqft
840 Lot (sqft)
Sold 10/18/2026
$831,160
$831,160
4 Beds
3.5 Baths
1,530 Sqft
1,125 Lot (sqft)
Sold 10/18/2026
$--
4 Beds
2.25 Baths
1,810 Sqft
1,418 Lot (sqft)
Sold NaN/NaN/NaN
$849,000
3 Beds
4 Baths
1,660 Sqft
1,658 Lot (sqft)
Sold 09/29/2026