
Member Features
Find Real Estate Bargain!
Full foreclosure details
Home value, equity and ownership info
Find homes priced below market
Get full access with a FREE Account
Already a member?
$450,000
Listing Price3beds
2baths
1,677sqft
9,440sqft lot
344 S 21st Ave, Brighton, CO 80601
Member Features
Find Real Estate Bargain!
Full foreclosure details
Home value, equity and ownership info
Find homes priced below market
Get full access with a FREE Account
Already a member?
For Sale
Off Market
Home type
Price / sqft
Year built
Home Details
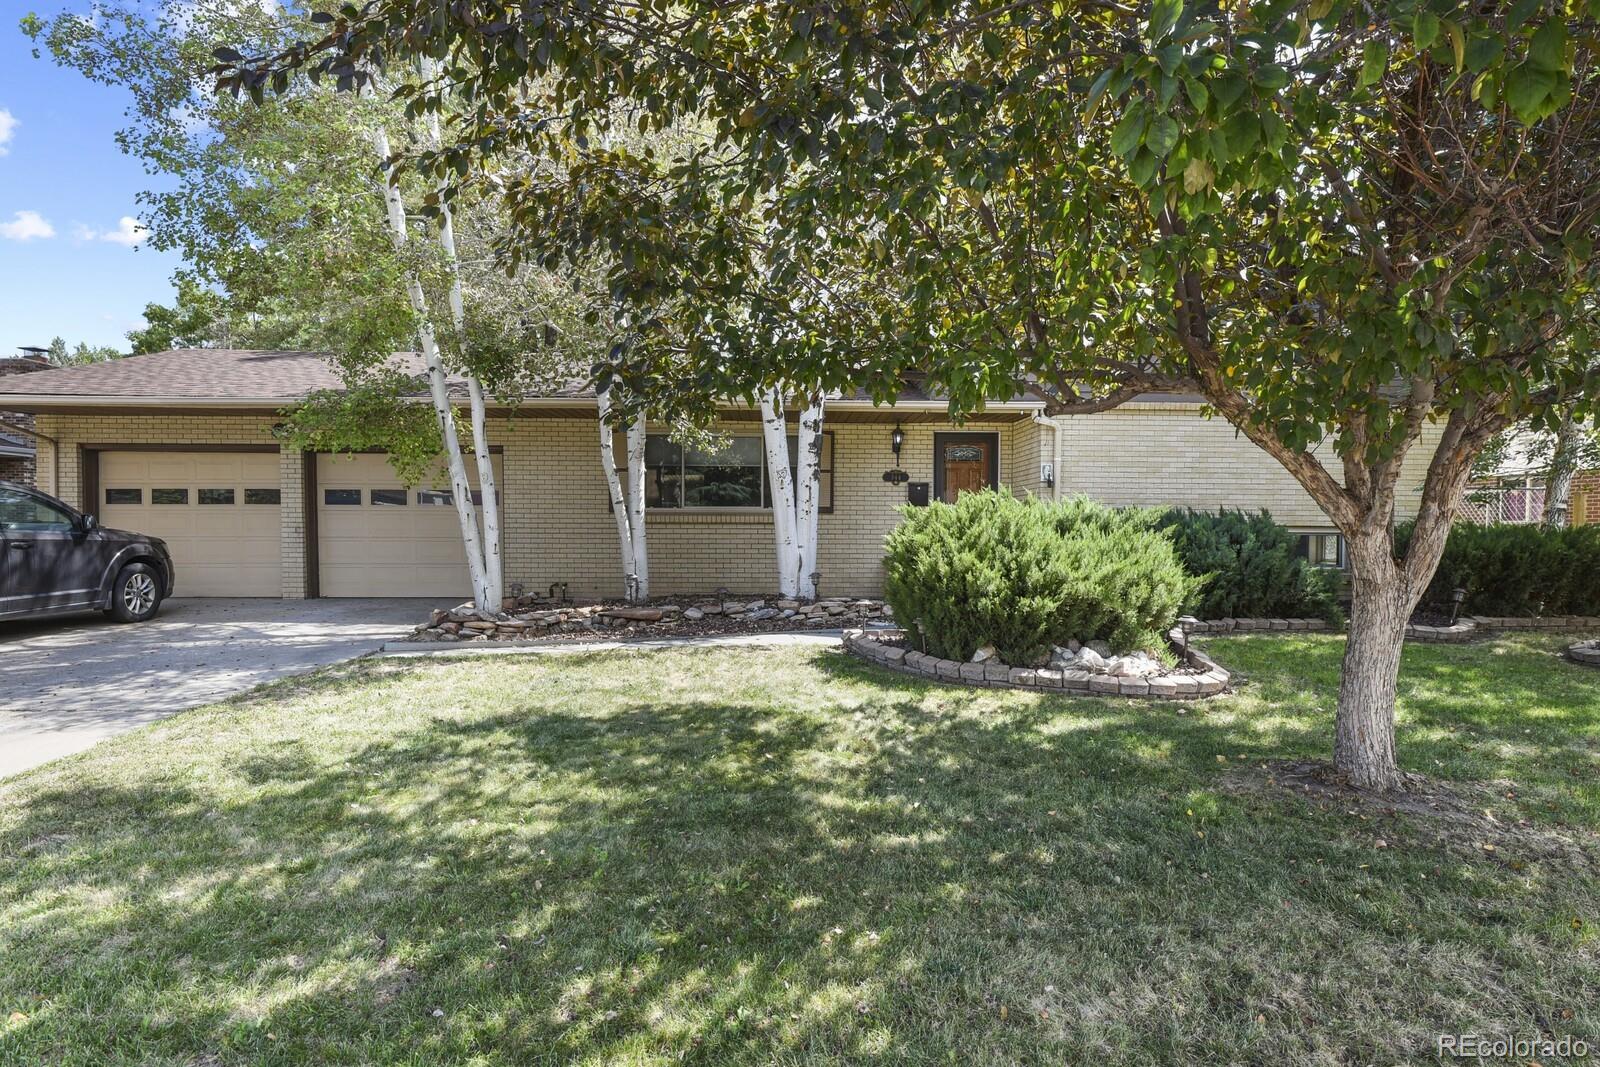
Welcome to this charming Tri-Level home, located in a quiet neighborhood. Featuring 3 Bedrooms and 2.5 Bathrooms, this home also has an attached two car garage and an extended drive way on the west side of the property for two more cars/RV etc! The lower level family room is cozy and inviting with a fireplace to stay warm on those cold winter days. New flooring throughout the home in the living room, kitchen, main bedroom and family room. Bathrooms and the guest rooms are waiting for you personal touch. The baseman offers a nice area that can be turned into an exercise room, or extended closet. The basement also features a bonus room for extra storage and laundry room. This home also has a fenced back yard with a cover deck perfect to host barbecues in summertime or just enjoy in your daily routine. Call today for a private showing!nn**OPEN HOUSE SUNDAY SEPTEMBER 15th, 2024. From 11:00 AM to 2:00 PM**
Interior Details
1677
3
2
Has Heating:
Yes
Heating Type:
Forced Air With Air Conditioning
Has Cooling:
Yes
Cooling Type:
Central
Has Fuel:
No
Fuel Type:
N/A
Has Basement:
No
Basement Type:
Partial
Has Flooring:
No
Flooring Type:
N/A
Has Fireplace:
Yes
Fireplace Type:
N/A
Property Details
9440
No
No
Type:
Garage, Attached
Location:
N/A
Status:
N/A
Number of Spaces:
2
No
No
No
No
No
No
No
Construction Details
Split Level
Combination
N/A
Gable
Composition Shingle
Tax History
Year
Amount
Land
Improvement
Percent Change
Assessment
2019
$1,413
$6,580
$14,870
--%
$21,450
2019
$1,413
$6,580
$14,870
--%
$21,450
2018
$1,115
$6,480
$12,000
--%
$18,480
2017
$1,114
$6,480
$12,000
--%
$18,480
2016
$735
$3,420
$11,430
--%
$14,850
2014
$654
$1,550
$5,160
--%
$6,710
2013
$638
$1,550
$5,160
--%
$6,710
2012
$653
$1,710
$5,150
--%
$6,860

Average Home Price in 80601
Nearby Properties
Zip Code
Price
Bed
Bath
Sqft
Lot
Sold Date
$465,000
$465,000
3 Beds
1.5 Baths
1,799 Sqft
10,030 Lot (sqft)
Sold 10/20/2026
$459,854
$459,854
3 Beds
1 Baths
1,575 Sqft
6,500 Lot (sqft)
Sold 10/14/2026
$515,000
$515,000
3 Beds
2 Baths
1,712 Sqft
6,000 Lot (sqft)
Sold 09/10/2026
$463,568
$463,568
2 Beds
2 Baths
1,465 Sqft
6,063 Lot (sqft)
Sold 07/23/2026
$456,420
$456,420
4 Beds
3 Baths
1,824 Sqft
5,125 Lot (sqft)
Sold 07/01/2026
$471,609
3 Beds
2 Baths
1,680 Sqft
7,793 Lot (sqft)
Sold 10/13/2026
$449,000
$449,000
4 Beds
2 Baths
1,880 Sqft
8,239 Lot (sqft)
Sold 10/18/2026
$438,967
$438,967
3 Beds
2 Baths
1,600 Sqft
11,160 Lot (sqft)
Sold 10/12/2026
$450,000
3 Beds
2 Baths
1,710 Sqft
8,288 Lot (sqft)
Sold 10/13/2026




