Member Features
Find Real Estate Bargain!
Full foreclosure details
Home value, equity and ownership info
Find homes priced below market
Get full access with a FREE Account
Already a member?
$182,794
Listing Price3beds
1.5baths
1,424sqft
7,500sqft lot
3844 214th Pl, Matteson, IL 60443
Member Features
Find Real Estate Bargain!
Full foreclosure details
Home value, equity and ownership info
Find homes priced below market
Get full access with a FREE Account
Already a member?
For Sale
Home type
Price / sqft
Year built
Home Details
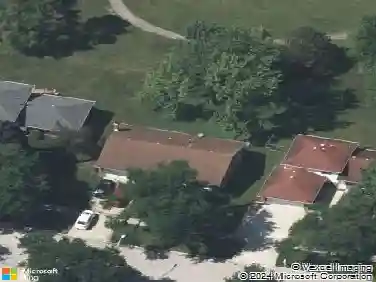
New year, new home with lots of updates! This freshly painted home includes a new roof, new chimneys, a modernized kitchen and bath, beautiful refinished hardwood floors, and stainless steel kitchen appliances. The kitchen island is a perfect place to have breakfast or to lay out your party foods for guests next to the dining area with space for your dining table and chairs. Need extra space? The flex room next to the dining room provides extra space for entertainment, relaxation, or a home office. This centrally located 3 bed/1 bath in Matteson is ready for move in! Sunlight pours through the kitchen skylight and complements the large bay window of the adjoining spacious living and dining area. An ATTACHED two car garage goes directly into the house so you can avoid the rain and snow. On the outside, this large corner lot boasts a big front yard and fenced back yard with two concrete patios. Come see this beautiful home for yourself today!
Interior Details
1424
3
1.5
Has Heating:
Yes
Heating Type:
Yes
Has Cooling:
Yes
Cooling Type:
N/A
Has Fuel:
No
Fuel Type:
N/A
Has Basement:
No
Basement Type:
Unfinished
Has Flooring:
No
Flooring Type:
N/A
Has Fireplace:
Yes
Fireplace Type:
N/A
Property Details
7500
No
No
Type:
Garage, Attached
Location:
N/A
Status:
N/A
Number of Spaces:
2
N/A
N/A
N/A
N/A
N/A
N/A
N/A
Construction Details
Bungalow
Brick/stone (brick And/or Stone)
N/A
N/A
Asphalt
Tax History
Year
Amount
Land
Improvement
Percent Change
Assessment
2018
$2,718
$2,437
$6,251
--%
$8,688
2017
$2,639
$2,437
$6,251
--%
$8,688
2016
$2,589
$2,250
$5,513
--%
$7,763
2015
$2,505
$2,250
$5,513
--%
$7,763
2014
$1,586
$2,250
$5,513
--%
$7,763
2012
$2,776
$2,250
$6,864
--%
$9,114
2011
$2,717
$2,250
$6,864
--%
$9,114

Average Home Price in 60443
Nearby Properties
Zip Code
Price
Bed
Bath
Sqft
Lot
Sold Date
$200,000
$200,000
4 Beds
1 Baths
1,490 Sqft
7,500 Lot (sqft)
Sold 09/14/2026
$213,568
3 Beds
1.5 Baths
1,292 Sqft
7,130 Lot (sqft)
Sold 08/19/2026
$165,563
$165,563
3 Beds
1 Baths
1,356 Sqft
6,600 Lot (sqft)
Sold 05/27/2026
$183,900
$183,900
4 Beds
1.5 Baths
1,440 Sqft
6,000 Lot (sqft)
Sold 05/13/2026
$189,747
$189,747
3 Beds
1.5 Baths
1,478 Sqft
7,500 Lot (sqft)
Sold 05/07/2026
$265,000
$265,000
4 Beds
1.5 Baths
1,401 Sqft
6,480 Lot (sqft)
Sold 10/18/2026
$174,900
$174,900
3 Beds
3 Baths
1,592 Sqft
42,296 Lot (sqft)
Sold 10/18/2026
$207,252
$207,252
3 Beds
1 Baths
1,248 Sqft
36,764 Lot (sqft)
Sold NaN/NaN/NaN
$200,000
$200,000
3 Beds
2 Baths
1,350 Sqft
11,094 Lot (sqft)
Sold 10/13/2026