
Member Features
Find Real Estate Bargain!
Full foreclosure details
Home value, equity and ownership info
Find homes priced below market
Get full access with a FREE Account
Already a member?
$235,000
Listing Price3beds
2baths
1,489sqft
10,454sqft lot
1431 NE 20th Ave, Gainesville, FL 32609
Member Features
Find Real Estate Bargain!
Full foreclosure details
Home value, equity and ownership info
Find homes priced below market
Get full access with a FREE Account
Already a member?
For Sale
Off Market
Home type
Price / sqft
Year built
Home Details


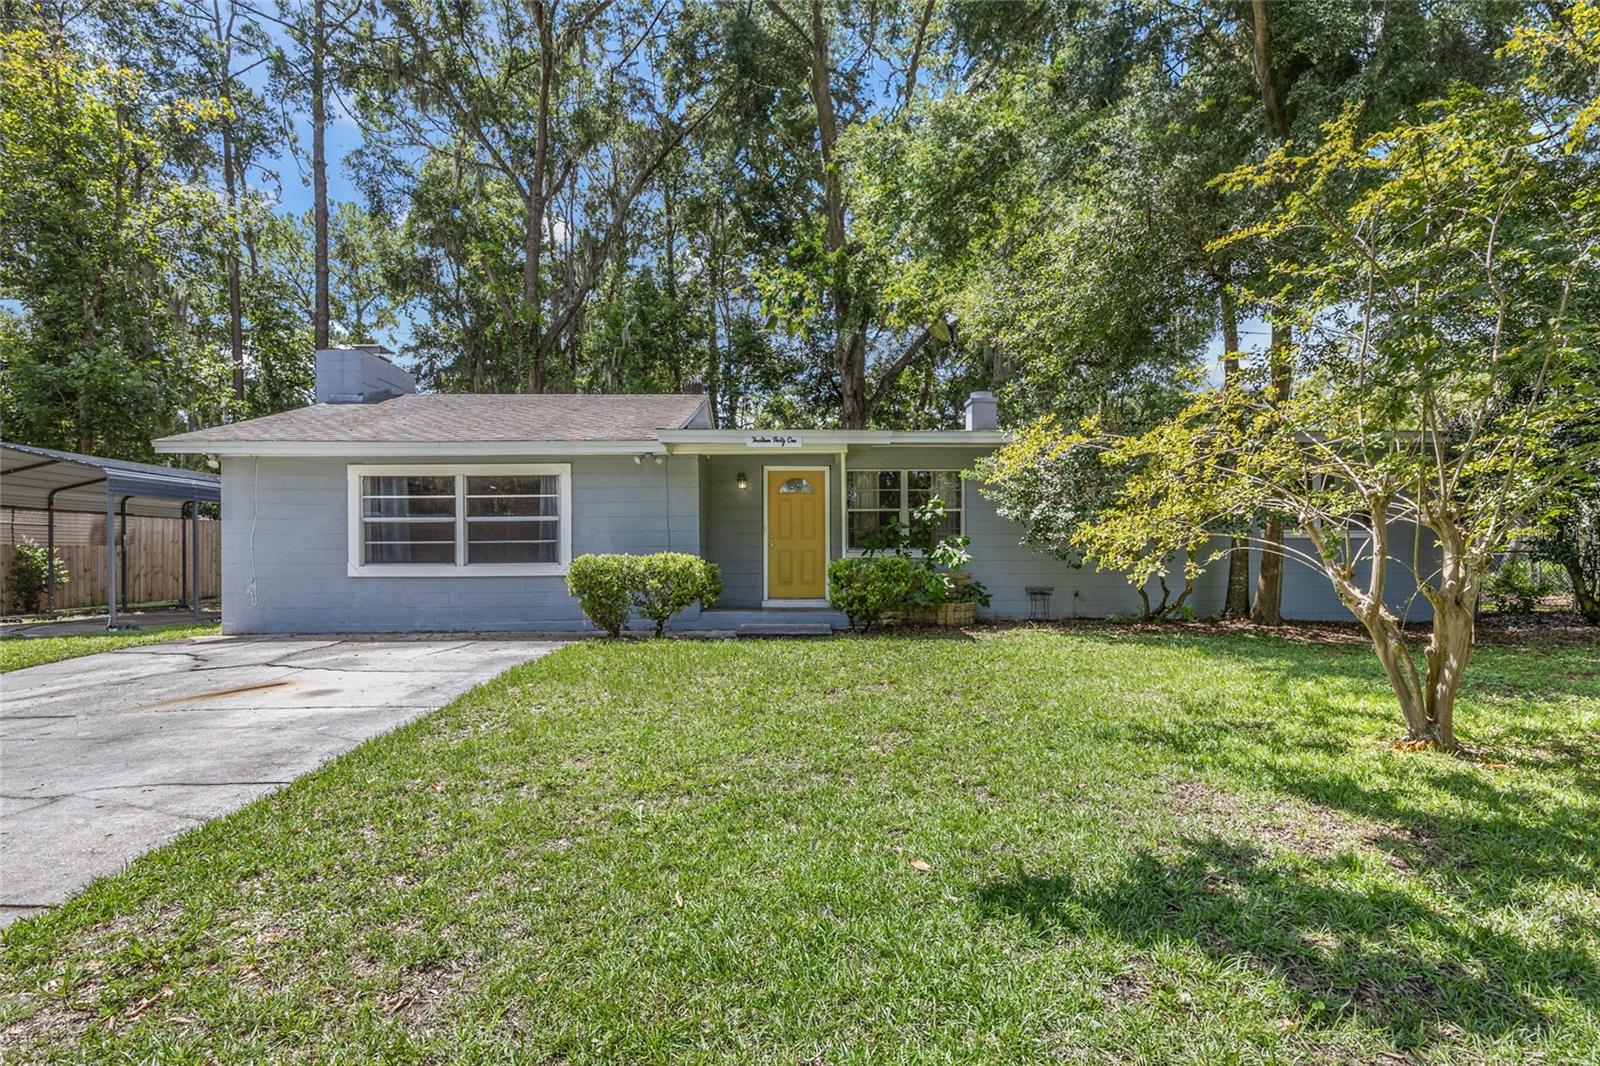
Updated, concrete block, 3 bedrooms, 1.5 bathrooms mid-century ranch located in Carol Estates, less than a mile from the Public & General neighborhood restaurant, tavern & grocery in NE Gainesville. The enormous great room is perfect for entertaining and features a wood burning, brick fireplace, a built-in bookshelf, and a half-bathroom for your guests. Low maintenance, laminate flooring has been added to the main living spaces, as well as to the hallway. The eat-in kitchen has been updated and features tile flooring, butcher block counters, painted wood cabinetry, stainless steel appliances, and a gas range. The large, fully fenced backyard has a shed for storing lawn equipment and there is a detached carport to keep your vehicle out of the elements. This move-in ready home is approximately 2 miles northeast of downtown Gainesville and ready for her next owner! Roof & AC are 2017, according to the permits.
Interior Details
1489
3
2
Has Heating:
Yes
Heating Type:
Forced Air With Air Conditioning
Has Cooling:
Yes
Cooling Type:
Central
Has Fuel:
Yes
Fuel Type:
Electric
Has Basement:
No
Basement Type:
N/A
Has Flooring:
No
Flooring Type:
Carpet
Has Fireplace:
Yes
Fireplace Type:
N/A
Property Details
10454
No
No
Type:
Driveway
Location:
N/A
Status:
N/A
Number of Spaces:
0
No
No
No
No
Yes
No
No
Construction Details
N/A
Concrete Block
N/A
Gable/hip
Asphalt
Tax History
Year
Amount
Land
Improvement
Percent Change
Assessment
2019
$1,663
$40,000
$66,110
--%
$106,110
2018
$2,383
$30,000
$71,800
--%
$101,800
2017
$2,252
$17,000
$80,100
--%
$97,100
2016
$2,047
$17,000
$66,100
--%
$83,100
2015
$1,908
$17,000
$58,400
--%
$75,400
2013
$878
$0
$0
--%
$67,600
2011
$1,140
$0
$0
--%
$87,300

Average Home Price in 32609
Nearby Properties
Zip Code
Price
Bed
Bath
Sqft
Lot
Sold Date
$210,729
$210,729
3 Beds
2 Baths
1,392 Sqft
8,712 Lot (sqft)
Sold 09/23/2026
$232,416
$232,416
3 Beds
2 Baths
1,422 Sqft
11,326 Lot (sqft)
Sold 07/31/2026
$217,920
$217,920
3 Beds
2 Baths
1,543 Sqft
10,019 Lot (sqft)
Sold 07/30/2026
$230,749
$230,749
3 Beds
1 Baths
1,268 Sqft
10,454 Lot (sqft)
Sold 07/22/2026
$217,062
$217,062
3 Beds
2 Baths
1,610 Sqft
10,454 Lot (sqft)
Sold 05/25/2026
$314,900
$314,900
3 Beds
2 Baths
1,500 Sqft
9,148 Lot (sqft)
Sold 10/06/2026
$209,999
$209,999
3 Beds
1.5 Baths
1,334 Sqft
10,454 Lot (sqft)
Sold 09/29/2026
$239,000
$239,000
3 Beds
2 Baths
1,708 Sqft
8,712 Lot (sqft)
Sold 09/29/2026
$295,000
$295,000
3 Beds
1.5 Baths
1,705 Sqft
9,583 Lot (sqft)
Sold 10/05/2026