
Member Features
Find Real Estate Bargain!
Full foreclosure details
Home value, equity and ownership info
Find homes priced below market
Get full access with a FREE Account
Already a member?
$315,000
Listing Price2beds
2baths
3,006sqft
20,038sqft lot
8156 Sw 204th Ct, Dunnellon, FL 34431
Member Features
Find Real Estate Bargain!
Full foreclosure details
Home value, equity and ownership info
Find homes priced below market
Get full access with a FREE Account
Already a member?
For Sale
Off Market
Home type
Price / sqft
Year built
Home Details
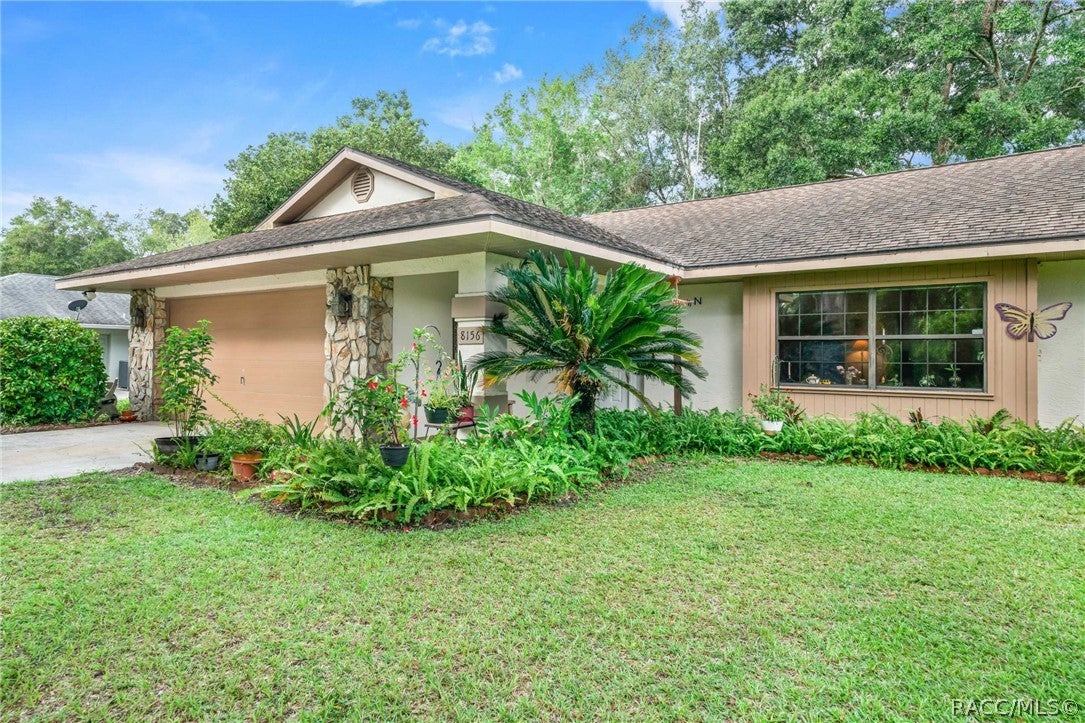
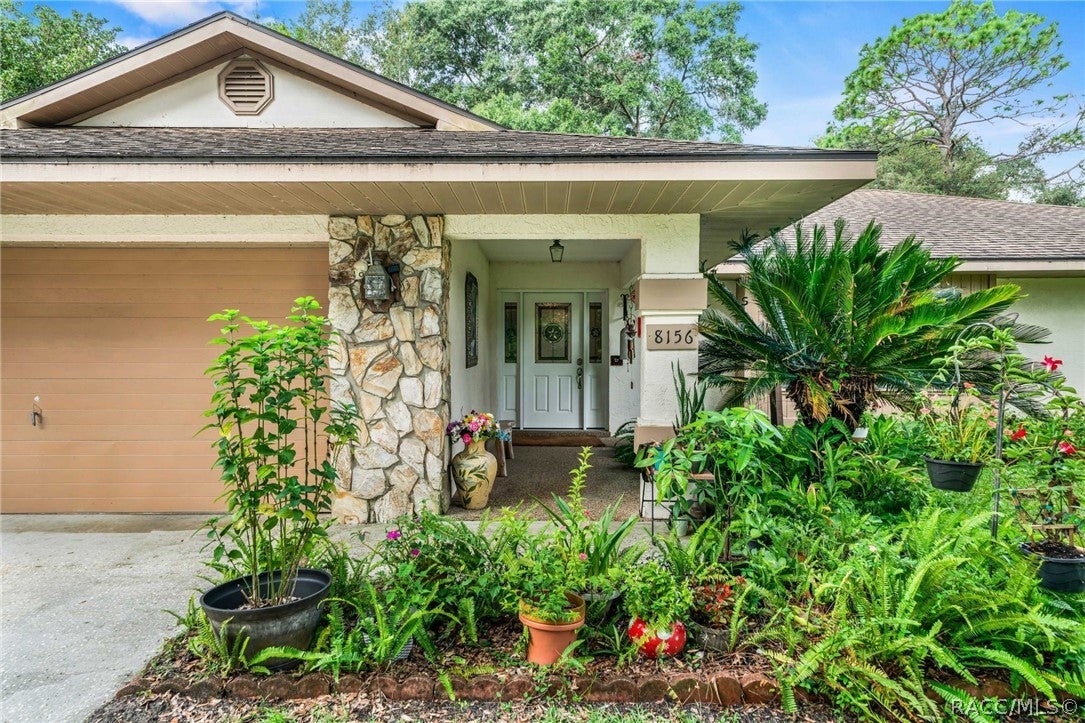
THE GREEN, GREEN GRASS OF HOME! Backing directly to the 2ND HOLE OF ZENSPRINGS GOLF CLUB, this 2BD/2BA PLUS LARGE AIR-CONDITIONED FLORIDA ROOM offering FLEX SPACE for an OFFICE, DEN, HOBBY ROOM or additional LIVING AREA, 2,014 sqft CONCRETE BLOCK/STUCCO ranch w/attached 2-car garage sits on .46 ACRE in Rainbow’s End Estates & delivers a golf-course setting WITHOUT the added strings. NO HOA & NO MANDATORY GOLF MEMBERSHIP! Mature shade trees, fruit trees & flowering landscaping create a park-like backdrop, while NO REAR NEIGHBORS keeps the view focused on the course. Inside, the SPLIT FLOOR PLAN offers generously sized bedrooms w/WALK-IN CLOSETS, 36" DOORWAYS for added convenience & accessibility, plus WOOD FLOORING in the primary bedroom. The open living area provides plenty of room to gather, but the LARGE AIR-CONDITIONED FLORIDA ROOM OVERLOOKING THE COURSE is where the possibilities really open up. Home office? Craft room? Den? Game room? You’ve got options! Storage & workspace are another BIG win here. BRING THE TOYS, TOOLS & PROJECTS! The 16x30 STEEL-CONSTRUCTION WORKSHOP features a 6" CONCRETE FLOOR plus 60-AMP/220-VOLT POWER for larger electric tools, while an additional GARDEN SHED provides even more room for lawn equipment & outdoor gear. Recent improvements keep adding to the list: NEW FRONT DOOR w/matching sidelights (8/2025), NEW A/C (9/2025), NEW WASHING MACHINE (6/2026), NEW ENERGY-EFFICIENT WATER HEATER (9/2026), NEW WELL PRESSURE TANK (9/2026) & NEW GARBAGE DISP
Interior Details
3006
2
2
Has Heating:
Yes
Heating Type:
Heat Pump
Has Cooling:
Yes
Cooling Type:
Central
Has Fuel:
Yes
Fuel Type:
Electric
Has Basement:
No
Basement Type:
N/A
Has Flooring:
No
Flooring Type:
Carpet
Has Fireplace:
Yes
Fireplace Type:
N/A
Property Details
20038
Yes
Yes
Type:
Garage, Attached
Location:
N/A
Status:
N/A
Number of Spaces:
2
No
No
No
No
Yes
No
No
Construction Details
Modern
Concrete Block
N/A
Hip
Fiberglass
Tax History
Year
Amount
Land
Improvement
Percent Change
Assessment
2020
$1,226
$0
$0
--%
$92,266
2019
$1,203
$0
$0
--%
$90,192
2018
$1,148
$0
$0
--%
$88,510
2017
$1,127
$0
$0
--%
$86,690
2016
$1,093
$0
$0
--%
$84,907
2014
$1,043
$0
$0
--%
$84,333
2013
$1,558
$0
$0
--%
$79,519
2012
$1,561
$0
$0
--%
$80,050

Average Home Price in 34431
Nearby Properties
Zip Code
Price
Bed
Bath
Sqft
Lot
Sold Date
$475,000
$475,000
3 Beds
2 Baths
3,166 Sqft
71,874 Lot (sqft)
Sold 08/09/2025
$427,000
$427,000
4 Beds
2 Baths
3,084 Sqft
40,075 Lot (sqft)
Sold 09/29/2026





