Member Features
Find Real Estate Bargain!
Full foreclosure details
Home value, equity and ownership info
Find homes priced below market
Get full access with a FREE Account
Already a member?
$475,000
Listing Price3beds
2baths
1,580sqft
4,200sqft lot
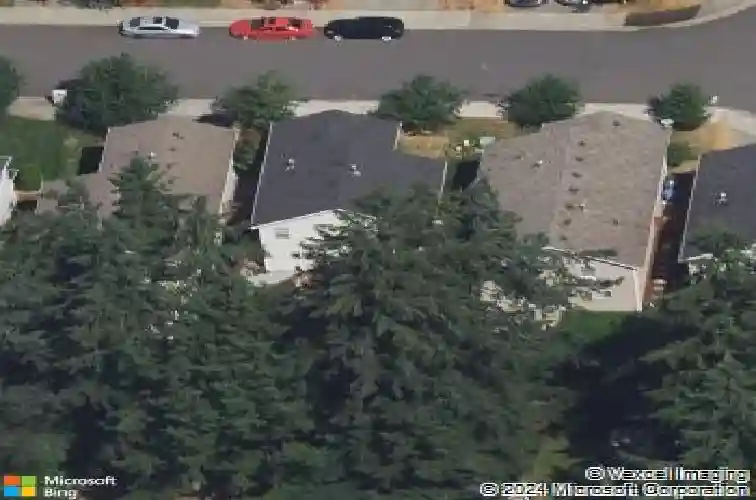
5118 203rd Street CT E, Spanaway, WA 98387
Member Features
Find Real Estate Bargain!
Full foreclosure details
Home value, equity and ownership info
Find homes priced below market
Get full access with a FREE Account
Already a member?
For Sale
Home type
Price / sqft
Year built
Home Details
Adorable Craftsman-style two-story home in the desirable Autumn Woods community! Step inside to a warm and inviting living room featuring luxury vinyl plank flooring, a cozy gas fireplace, and a ceiling fan. The open-concept layout flows seamlessly into the breakfast/dining area and spacious eat-in kitchen, where a large slider fills the home with natural light. The kitchen offers abundant cabinetry and prep space, plus stainless-steel appliances that all convey. Upstairs, you'll find a versatile loft-perfect for a home office, study nook, or workout area. The spacious primary suite features a walk-in closet and private ensuite bath, while two additional bedrooms share an updated full bathroom with an updated vanity. Convenient upstairs utility room includes built-in shelving for added storage. Enjoy outdoor living in the expansive fully fenced backyard complete with a covered patio, raised entertaining area, gravel fire pit space, and peaceful greenbelt views. With easy access to the community parks and just minutes from downtown Spanaway shopping, dining, and entertainment, this home offers the perfect blend of comfort, convenience, and outdoor enjoyment.
Interior Details
1580
3
2
Has Heating:
Yes
Heating Type:
Forced Air With Air Conditioning
Has Cooling:
Yes
Cooling Type:
Central
Has Fuel:
No
Fuel Type:
N/A
Has Basement:
No
Basement Type:
N/A
Has Flooring:
No
Flooring Type:
N/A
Has Fireplace:
Yes
Fireplace Type:
N/A
Property Details
4200
Yes
Yes
Type:
Garage, Attached
Location:
N/A
Status:
N/A
Number of Spaces:
2
No
No
No
No
No
No
No
Construction Details
Bi-level
Frame/vinyl
N/A
N/A
Composition Shingle
Tax History
Year
Amount
Land
Improvement
Percent Change
Assessment
2020
$3,518
$90,800
$186,400
--%
$277,200
2020
$3,518
$76,100
$164,300
--%
$240,400
2018
$3,114
$65,600
$151,800
--%
$217,400
2018
$3,114
$60,400
$136,900
--%
$197,300
2017
$2,827
$50,900
$125,400
--%
$176,300
2015
$2,670
$46,000
$110,800
--%
$156,800
2014
$2,370
$39,700
$102,300
--%
$142,000
2012
$2,378
$37,800
$104,100
--%
$141,900

Average Home Price in 98387
Nearby Properties
Zip Code
Price
Bed
Bath
Sqft
Lot
Sold Date
$587,439
$587,439
3 Beds
1.75 Baths
1,688 Sqft
37,500 Lot (sqft)
Sold 06/04/2026
$504,327
3 Beds
2 Baths
1,377 Sqft
15,589 Lot (sqft)
Sold 10/13/2026
$510,000
$510,000
3 Beds
2 Baths
1,344 Sqft
20,038 Lot (sqft)
Sold 09/29/2026
$491,029
$491,029
3 Beds
2.5 Baths
1,680 Sqft
6,325 Lot (sqft)
Sold 10/27/2026
$229,000
3 Beds
2 Baths
1,592 Sqft
6,240 Lot (sqft)
Sold 10/27/2026
$483,038
3 Beds
1.75 Baths
1,647 Sqft
10,380 Lot (sqft)
Sold 10/27/2026
$459,900
3 Beds
2 Baths
1,715 Sqft
12,000 Lot (sqft)
Sold 10/27/2026
$515,760
4 Beds
2.5 Baths
1,773 Sqft
6,955 Lot (sqft)
Sold 08/25/2026
$399,900
3 Beds
1.75 Baths
1,622 Sqft
10,275 Lot (sqft)
Sold 10/26/2026
Calculators
Mortgage
Mortgage Calculator
Details for 5118 203RD STREET CT E
Property Debt
Foreclosure Contact Details
Similar Homes Nearby


Guides for 203 Rd Street Ct
Tacoma’s real estate market shows a notable growth trend from late 2023 to mid-2024, with property values, sale prices and value per sqft all rising. The market is active and competitive, favoring sellers but posing a challenge for buyers. #RealEstateMarket #Tacoma