
Member Features
Find Real Estate Bargain!
Full foreclosure details
Home value, equity and ownership info
Find homes priced below market
Get full access with a FREE Account
Already a member?
$1,500,000
Listing Price6beds
6baths
5,094sqft
1,596,038sqft lot
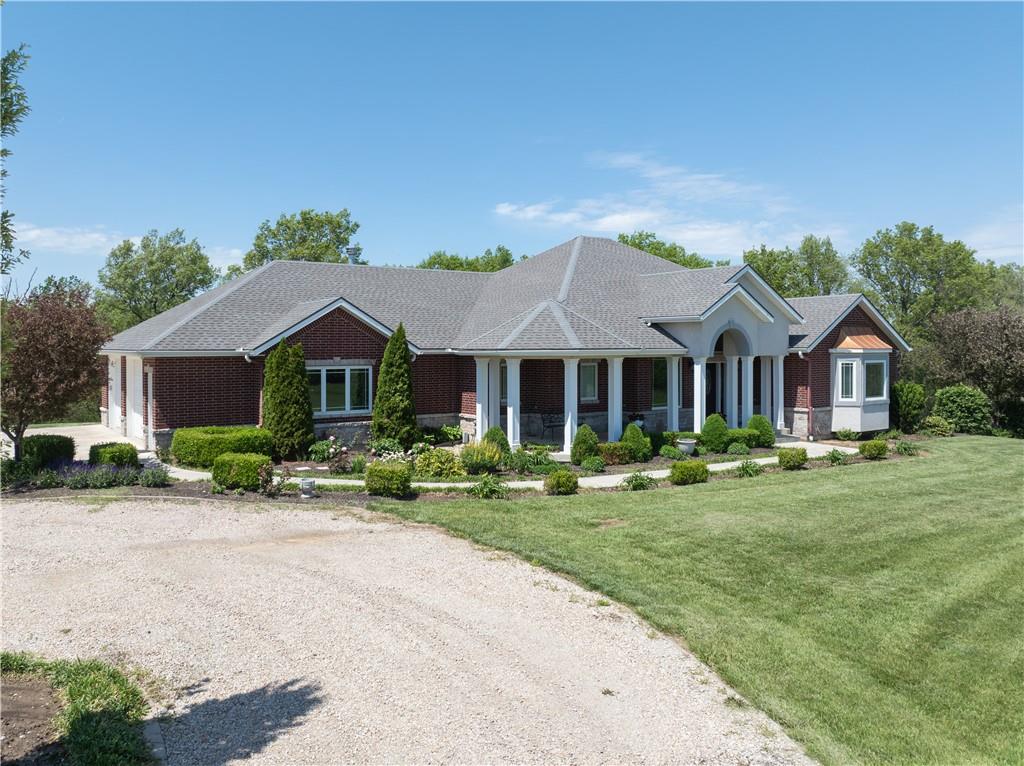
484 NE 201st Rd, Warrensburg, MO 64093
Member Features
Find Real Estate Bargain!
Full foreclosure details
Home value, equity and ownership info
Find homes priced below market
Get full access with a FREE Account
Already a member?
For Sale
Off Market
Home type
Price / sqft
Year built
Home Details
Step into this stunning kitchen featuring custom cherry cabinets, dual ovens, a gas range, twin refrigerators, and an island with a prep sink. The kitchen and dining areas boast hardwood floors, while the great room features a fireplace, mirrored by a second fireplace in the lower level. The main level includes 2.5 bathrooms, the lower level offers 2 full baths, and the upstairs contains a shower, with plumbing ready for a sink and toilet. The upper level could be converted back into a large, private suite from a COMMERCIAL KITCHEN. The home features a primary ensuite on the main floor and a total of five finished bedrooms. Independent A/C and heating are installed upstairs. The basement includes a craft room prepped for a kitchenette, an additional exercise room, and three w/d hookups both in the basement and on the main level. The exterior boasts two ponds, two cattle water troughs, fenced gardens, a mature fruit orchard, a sugar maple-lined driveway, and two water hydrants near the chicken coop and gardens. Electricity extends to the shed, greenhouse, and coop. Entry from the garage is step-free with 4-foot-wide hallways. Amenities include a water softener, a built-in humidifier for the furnace, and a concrete storage room beneath the full porch. The back deck is composite wood, so no maintenance required. Additionally, there's a raised 10x10 enclosed hunting stand with a deck, offering expansive views over the 36 acres.
Interior Details
5094
6
6
Has Heating:
Yes
Heating Type:
Forced Air With Air Conditioning
Has Cooling:
Yes
Cooling Type:
N/A
Has Fuel:
No
Fuel Type:
N/A
Has Basement:
No
Basement Type:
N/A
Has Flooring:
No
Flooring Type:
Carpet
Has Fireplace:
Yes
Fireplace Type:
N/A
Property Details
1596038
No
No
Type:
N/A
Location:
N/A
Status:
N/A
Number of Spaces:
N/A
N/A
N/A
N/A
N/A
N/A
N/A
N/A
Construction Details
N/A
Vinyl
N/A
Hip
Shingle
Tax History
Year
Amount
Land
Improvement
Percent Change
Assessment
2019
$-1
$0
$0
--%
$72,987
2019
$-1
$0
$0
--%
$72,987

Average Home Price in 64093




