Member Features
Find Real Estate Bargain!
Full foreclosure details
Home value, equity and ownership info
Find homes priced below market
Get full access with a FREE Account
Already a member?
$203,500
Listing Price3beds
2baths
1,385sqft
7,056sqft lot

5521 1st Pl, Lubbock, TX 79416
Member Features
Find Real Estate Bargain!
Full foreclosure details
Home value, equity and ownership info
Find homes priced below market
Get full access with a FREE Account
Already a member?
For Sale
Off Market
Home type
Price / sqft
Year built
Home Details
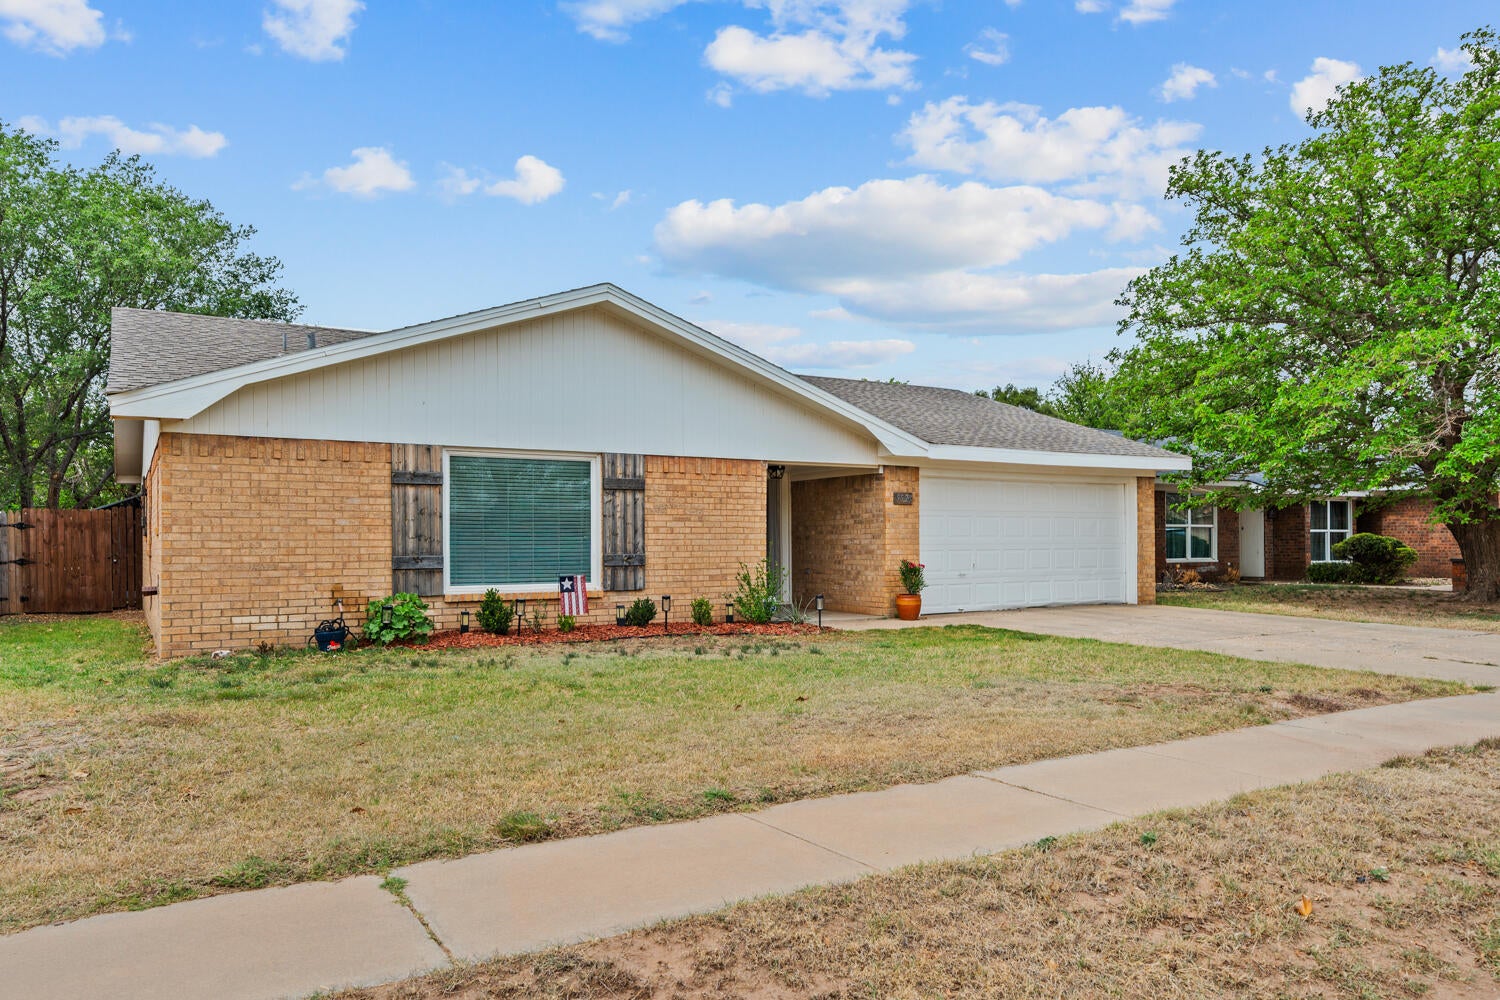
This beautifully refinished 3-bedroom, 2-bath open floorplan residence combines modern style with practical comfort. Step inside to a functional living area filled with natural light, tall ceilings, and a beautiful color palette ready to complement any design. The kitchen features ample countertop and cabinet space, beautiful granite counter tops, and a functional layout perfect for meal prep or casual dining. Adjacent dining and living areas create a seamless flow for entertaining or family gatherings. The primary suite offers a spacious retreat with a private ensuite bath and vanities with marble countertops. Two additional bedrooms share a full bathroom, providing comfort and convenience for family or guests. Enjoy the benefits of a dedicated laundry room, modern fixtures throughout, and energy-efficient design. Outside, the freshly landscaped yard and inviting curb appeal make this home stand out along with a 10' x 12' storage shop that was built in 2025. Located in a desirable neighborhood, this home is just minutes from Texas Tech, Lubbock Christian University, and shopping, and community amenities—ideal for both first-time buyers and growing families.
Interior Details
1385
3
2
Has Heating:
Yes
Heating Type:
Central
Has Cooling:
Yes
Cooling Type:
Central
Has Fuel:
No
Fuel Type:
N/A
Has Basement:
No
Basement Type:
N/A
Has Flooring:
No
Flooring Type:
N/A
Has Fireplace:
Yes
Fireplace Type:
N/A
Property Details
7056
No
No
Type:
Garage, Attached
Location:
N/A
Status:
N/A
Number of Spaces:
0
N/A
N/A
N/A
N/A
N/A
N/A
N/A
Construction Details
N/A
Brick Veneer
N/A
Gable
Composition Shingle
Tax History
Year
Amount
Land
Improvement
Percent Change
Assessment
2020
$2,567
$5,355
$114,544
--%
$119,899
2019
$2,607
$5,355
$114,544
--%
$119,899
2018
$2,547
$5,355
$108,137
--%
$113,492
2017
$2,335
$5,355
$98,524
--%
$103,879
2016
$2,338
$5,355
$98,524
--%
$103,879
2013
$1,980
$5,355
$84,208
--%
$89,563
2013
$1,980
$5,355
$84,208
--%
$89,563
2012
$1,940
$5,355
$84,208
--%
$89,563

Average Home Price in 79416
Nearby Properties
Zip Code
Price
Bed
Bath
Sqft
Lot
Sold Date
$181,159
$181,159
3 Beds
2 Baths
1,543 Sqft
7,280 Lot (sqft)
Sold 10/06/2026
$185,197
$185,197
3 Beds
2 Baths
1,465 Sqft
7,840 Lot (sqft)
Sold 10/06/2026
$192,500
$192,500
3 Beds
2 Baths
1,506 Sqft
7,280 Lot (sqft)
Sold 10/05/2026
$175,000
$175,000
3 Beds
2 Baths
1,243 Sqft
6,731 Lot (sqft)
Sold 09/29/2026
$112,000
$112,000
3 Beds
2 Baths
1,385 Sqft
6,300 Lot (sqft)
Sold 09/29/2026