Member Features
Find Real Estate Bargain!
Full foreclosure details
Home value, equity and ownership info
Find homes priced below market
Get full access with a FREE Account
Already a member?
$745,000
Listing Price2beds
3baths
1,837sqft
5,194sqft lot
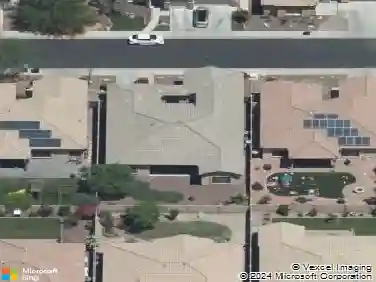
10005 N 1st Dr, Phoenix, AZ 85021
Member Features
Find Real Estate Bargain!
Full foreclosure details
Home value, equity and ownership info
Find homes priced below market
Get full access with a FREE Account
Already a member?
For Sale
Home type
Price / sqft
Year built
Home Details
Outstanding townhome located in a boutique gated community in the heart of Central Phoenix. This home boosts spectacular city & mountain views from its large balcony, elevated terrace and numerous rooms. A haven for nature; the location is nestled beside N Mountain Park with direct trail access from the community gate. Downtown Phoenix is a 20 minute ride passing through the historic Bridle Path along tree-lined Central Ave. New European white oak engineered wood floors and staircase, custom lighting fixtures and fans. White shutters in family room, primary and guest suite. Entertainment layout filled with natural light; balcony off the family room, modern kitchen complete with all SS appliances, newer wine fridge and custom quartz solid wood island. Powder room is located on main floor. The lower level houses the primary suite with sliding door open to natural area open space, separate jetted tub/shower, dual sink vanity & large walk-in closet. Additionally, there is an extra room with a full ensuite bath and separate entrance which can be utilized as a bedroom, office or den. This room offers access to an additional patio overlooking the skyline. Newer electric vehicle charging station in garage. Home is well maintained. The community includes a swimming pool and spa.
Interior Details
1837
2
3
Has Heating:
Yes
Heating Type:
Forced Air With Air Conditioning
Has Cooling:
Yes
Cooling Type:
Refrigerator
Has Fuel:
No
Fuel Type:
N/A
Has Basement:
No
Basement Type:
N/A
Has Flooring:
No
Flooring Type:
N/A
Has Fireplace:
Yes
Fireplace Type:
N/A
Property Details
5194
No
Yes
Type:
N/A
Location:
N/A
Status:
N/A
Number of Spaces:
N/A
No
No
No
No
No
No
No
Construction Details
Condo/apartment
Wood Frame
N/A
N/A
Builtup (layered Asphalt)
Tax History
Year
Amount
Land
Improvement
Percent Change
Assessment
2020
$2,611
$5,740
$22,970
--%
$28,710
2019
$2,563
$5,740
$22,980
--%
$28,720
2018
$2,490
$5,130
$20,530
--%
$25,660
2017
$2,483
$4,780
$19,130
--%
$23,910
2016
$2,439
$4,960
$19,870
--%
$24,830
2014
$2,179
$3,100
$12,400
--%
$15,500
2013
$2,634
$3,620
$14,480
--%
$18,100
2012
$2,681
$4,220
$16,880
--%
$21,100

Average Home Price in 85021
Nearby Properties
Zip Code
Price
Bed
Bath
Sqft
Lot
Sold Date
$649,999
$649,999
3 Beds
3.5 Baths
2,021 Sqft
4,452 Lot (sqft)
Sold NaN/NaN/NaN
$349,999
$349,999
3 Beds
2 Baths
1,566 Sqft
2,307 Lot (sqft)
Sold 10/26/2026
$317,954
$317,954
2 Beds
2 Baths
1,566 Sqft
2,559 Lot (sqft)
Sold 10/27/2026
$575,000
$575,000
2 Beds
3 Baths
1,837 Sqft
4,421 Lot (sqft)
Sold 10/27/2026
$699,900
$699,900
2 Beds
3 Baths
1,837 Sqft
4,510 Lot (sqft)
Sold 10/26/2026