
Member Features
Find Real Estate Bargain!
Full foreclosure details
Home value, equity and ownership info
Find homes priced below market
Get full access with a FREE Account
Already a member?
$284,900
Listing Price2beds
1baths
1,167sqft
436sqft lot
14353 E 1st Dr, Aurora, CO 80011
Member Features
Find Real Estate Bargain!
Full foreclosure details
Home value, equity and ownership info
Find homes priced below market
Get full access with a FREE Account
Already a member?
For Sale
Off Market
Home type
Price / sqft
Year built
Home Details
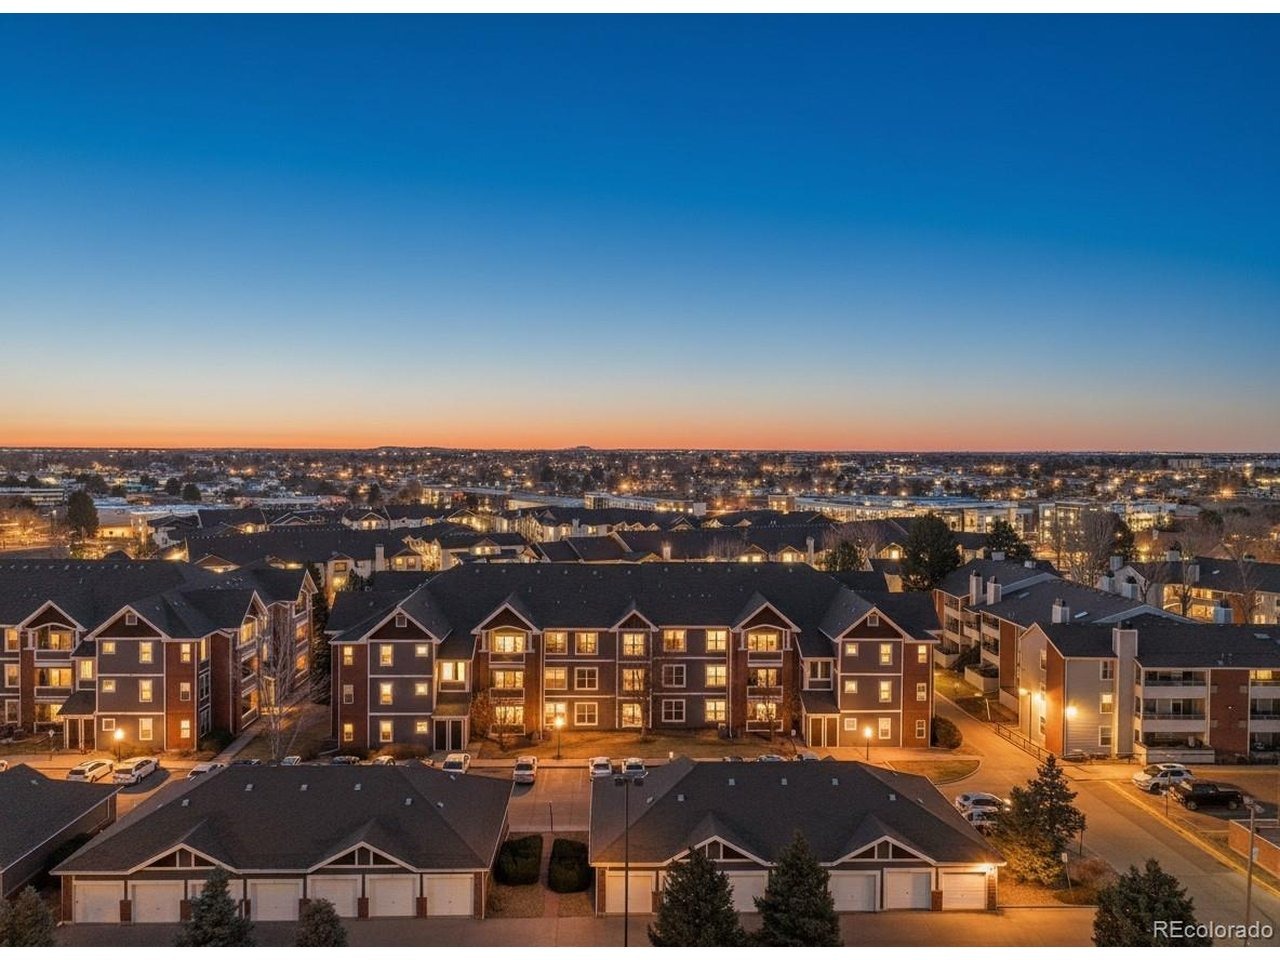
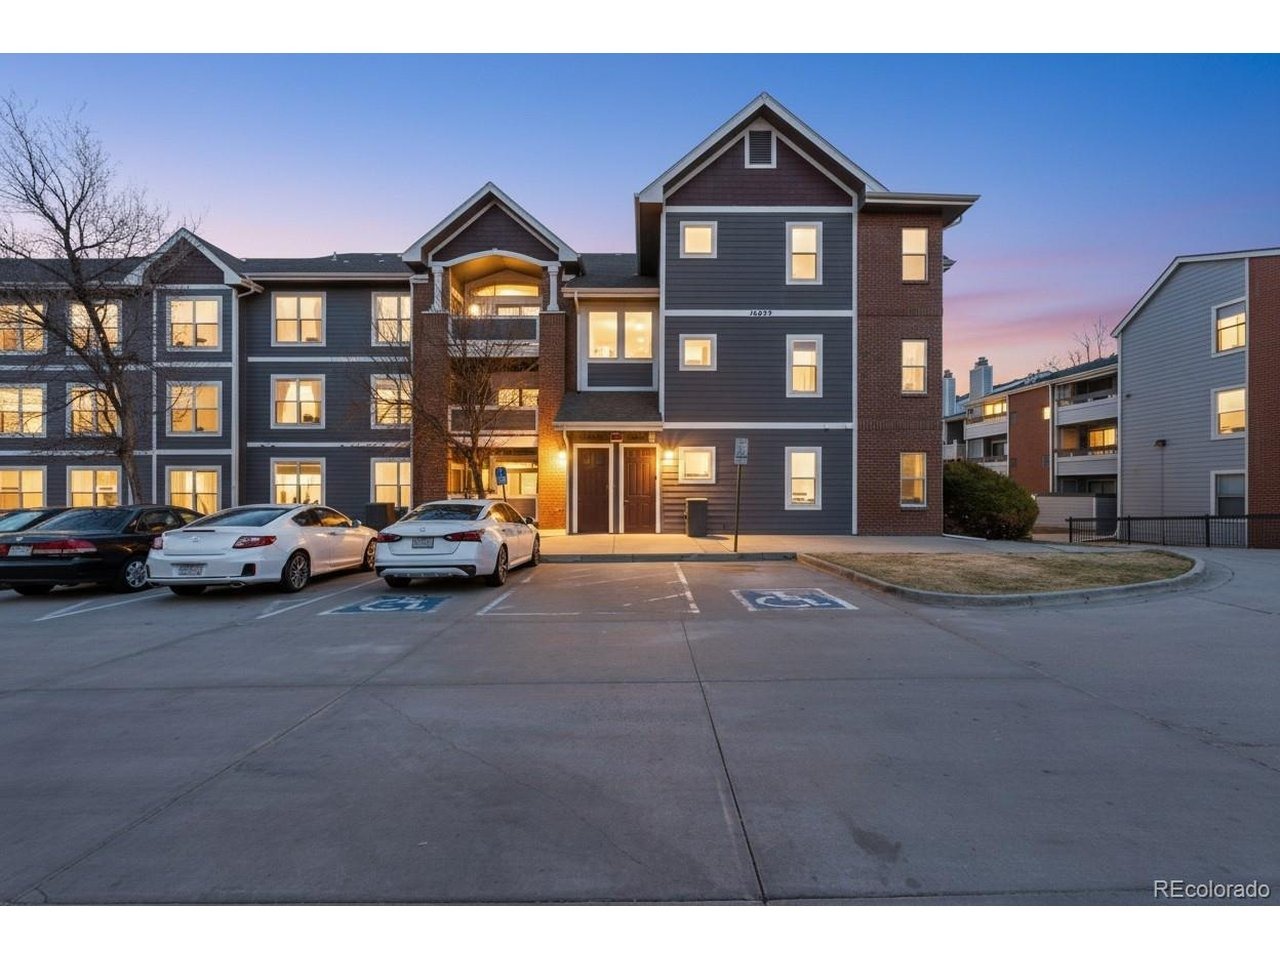
Welcome to this beautifully maintained 2-bedroom, 2-bath condo in the Cherry Grove East community. This second-level end unit offers a bright, open layout with great natural light and a southeast-facing balcony overlooking the interior courtyard and parking area. The spacious living room features a cozy fireplace and seamless access to the private balcony, creating an inviting space to relax or entertain. The kitchen offers generous cabinet storage, ample counter space, and a convenient breakfast bar that opens to the dining and living areas. The primary bedroom includes its own private 3/4 en-suite bath and ample closet space, while the secondary bedroom is well-sized and located near the full bathroom, making it ideal for guests, roommates, or a home office. Additional highlights include central A/C, forced air heating, in-unit laundry, and a detached one-car garage for secure parking and extra storage. Located in the established Cherry Grove East community, this home offers easy access to shopping, dining, public transportation, and major commuter routes. With a functional layout, low-maintenance living, and a desirable location, this condo is a fantastic opportunity for first-time buyers, investors, or anyone looking to simplify without sacrificing space.
Interior Details
1167
2
1
Has Heating:
Yes
Heating Type:
Forced Air With Air Conditioning
Has Cooling:
Yes
Cooling Type:
Central
Has Fuel:
Yes
Fuel Type:
Gas
Has Basement:
No
Basement Type:
N/A
Has Flooring:
No
Flooring Type:
N/A
Has Fireplace:
Yes
Fireplace Type:
N/A
Property Details
436
No
No
Type:
Garage, Detached
Location:
N/A
Status:
N/A
Number of Spaces:
1
No
No
No
No
Yes
No
No
Construction Details
Ranch
Wood Siding
N/A
Gable/hip
Composition Shingle
Tax History
Year
Amount
Land
Improvement
Percent Change
Assessment
2019
$1,645
$2,880
$13,118
--%
$15,998
2019
$1,645
$2,860
$13,027
--%
$15,887
2017
$1,199
$1,800
$11,239
--%
$13,039
2017
$1,199
$1,800
$11,239
--%
$13,039
2016
$761
$796
$7,307
--%
$8,103
2014
$631
$1,194
$5,516
--%
$6,710
2013
$640
$1,194
$5,516
--%
$6,710
2011
$523
$0
$0
--%
$6,080

Average Home Price in 80011
Nearby Properties
Zip Code
Price
Bed
Bath
Sqft
Lot
Sold Date
$255,000
$255,000
2 Beds
2 Baths
1,167 Sqft
436 Lot (sqft)
Sold 09/25/2026
$199,000
$199,000
2 Beds
2 Baths
1,000 Sqft
436 Lot (sqft)
Sold 09/23/2026
$213,188
$213,188
2 Beds
2 Baths
1,000 Sqft
436 Lot (sqft)
Sold 08/20/2026
$255,000
$255,000
2 Beds
2 Baths
1,036 Sqft
436 Lot (sqft)
Sold 06/05/2026
$241,331
$241,331
2 Beds
2 Baths
1,167 Sqft
436 Lot (sqft)
Sold 06/02/2026
$259,091
$259,091
3 Beds
2 Baths
1,167 Sqft
436 Lot (sqft)
Sold 05/08/2026
$140,000
$140,000
2 Beds
1 Baths
1,000 Sqft
436 Lot (sqft)
Sold 04/02/2026
$260,000
$260,000
2 Beds
2 Baths
1,299 Sqft
436 Lot (sqft)
Sold 08/27/2026
$294,900
$294,900
2 Beds
2 Baths
1,167 Sqft
436 Lot (sqft)
Sold 07/18/2026







